Phase 2 — Future Project. This project is not funded by the Plant Facility Levy on the November 3, 2026 ballot. It would require separate voter approval in a future election.
Future Moscow · Phase 2 · New Construction
Future Middle School
A new purpose-built middle school on district-owned Oylear Field — designed around how middle school students actually learn, collaborate, and connect. Built in Phase 2 once the Phase 1 levy retires.
The Short Version
Phase 2 — Fully Planned. The new middle school is funded through a replacement Plant Facility Levy that begins the moment Phase 1 retires — at a lower annual rate than Phase 1. If the replacement levy passes, the new middle school would be complete within approximately 9 years of the Phase 1 levy passage and 2 years of the Phase 2 levy passage.
The new middle school on district-owned Oylear Field is designed from the ground up for the way middle school students actually learn today — highly collaborative, relationship-driven, and student-centered. The design is ready. The site is reserved. The funding path is clear.
113,627 sqftTotal Building Area
~9 YearsFrom Levy Vote to Completion
Oylear FieldD St & Mountain View Rd
The final cost of the new middle school will be determined through the design and bidding process beginning after Phase 2 levy approval. Construction costs ten years from now depend on many factors that cannot be reliably predicted today. What is clear is that building it would require a separate voter-approved Plant Facility Levy in a future election.
Exterior Renderings
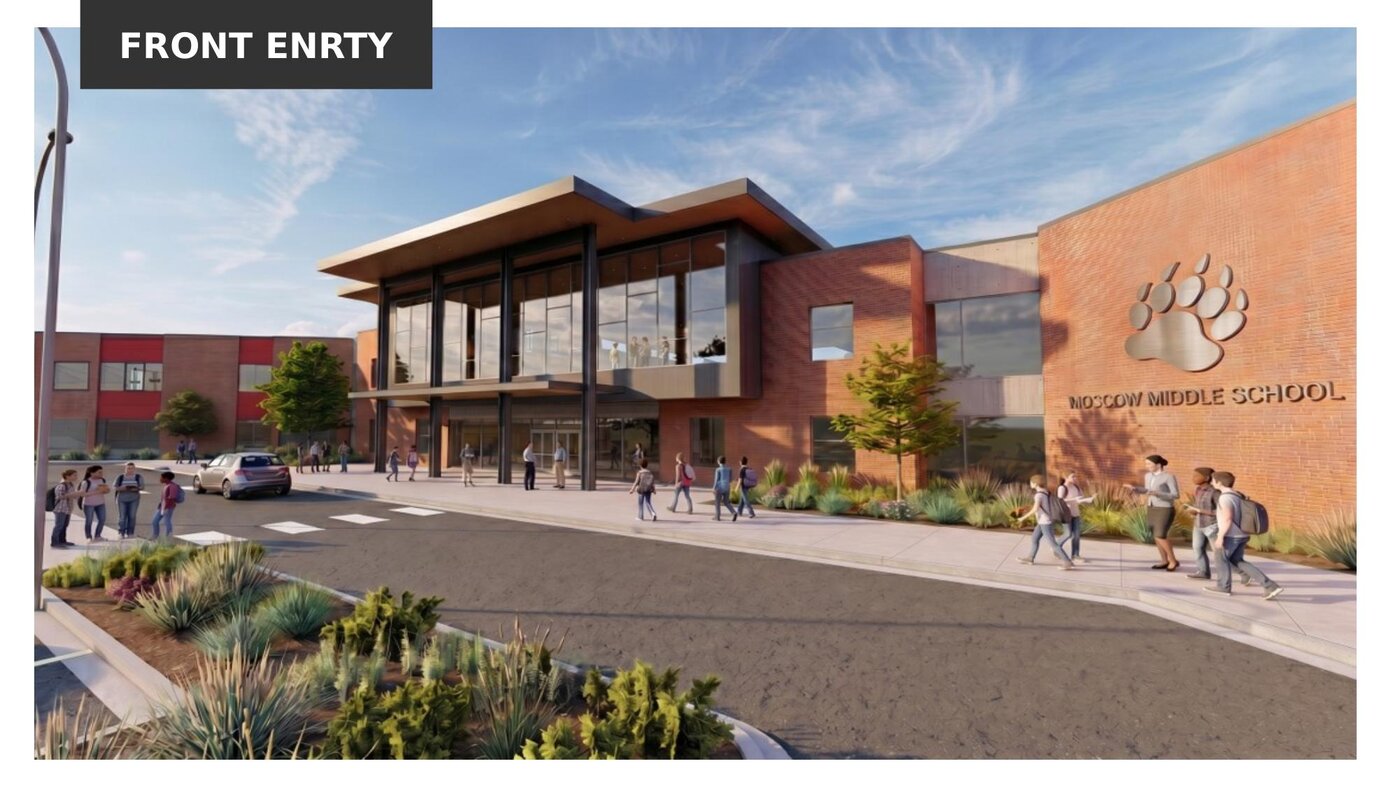
Front entry — the main arrival experience from D Street, with welcoming glazing and Bear identity elements.
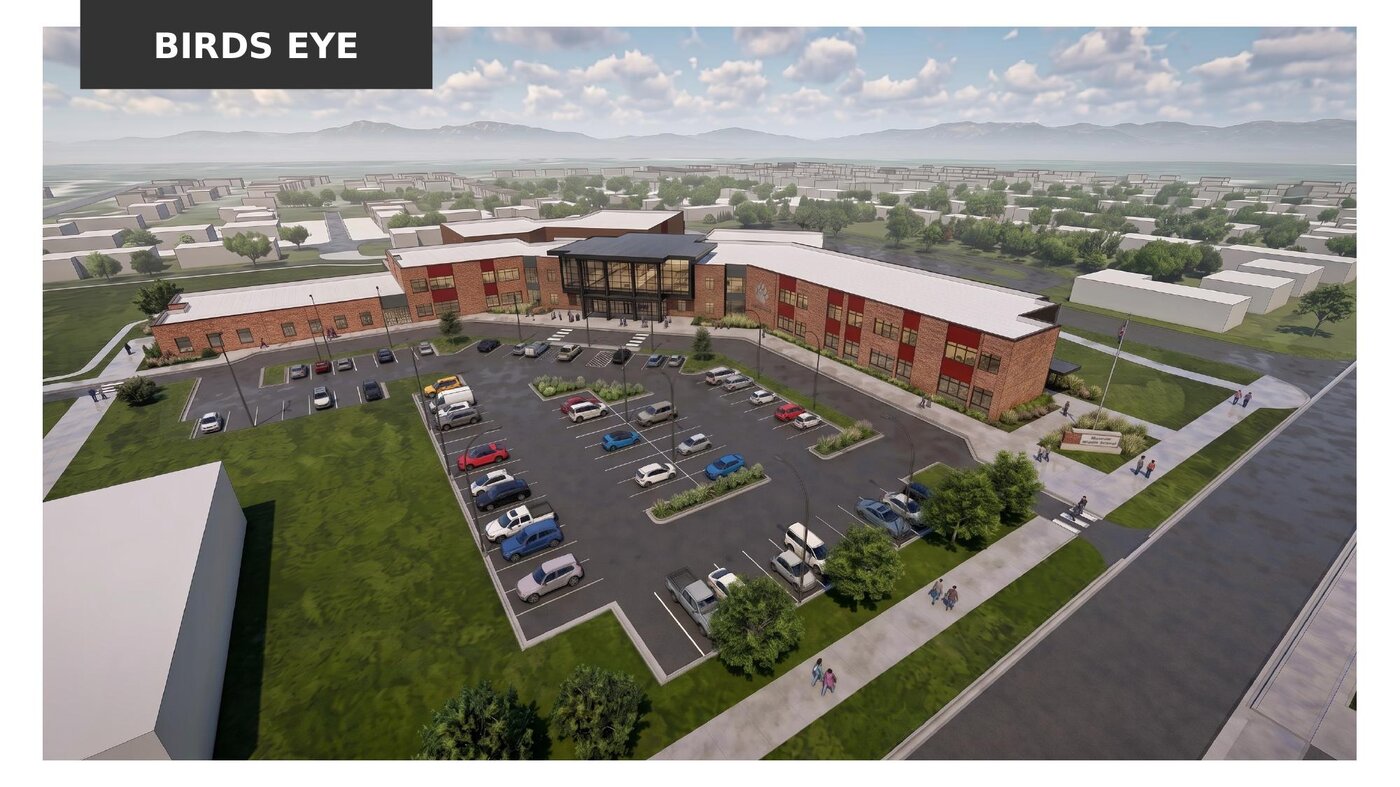
Bird's eye view showing the campus relationship to D Street, parking, and the Eggan Youth Center to the east.
Interior Renderings
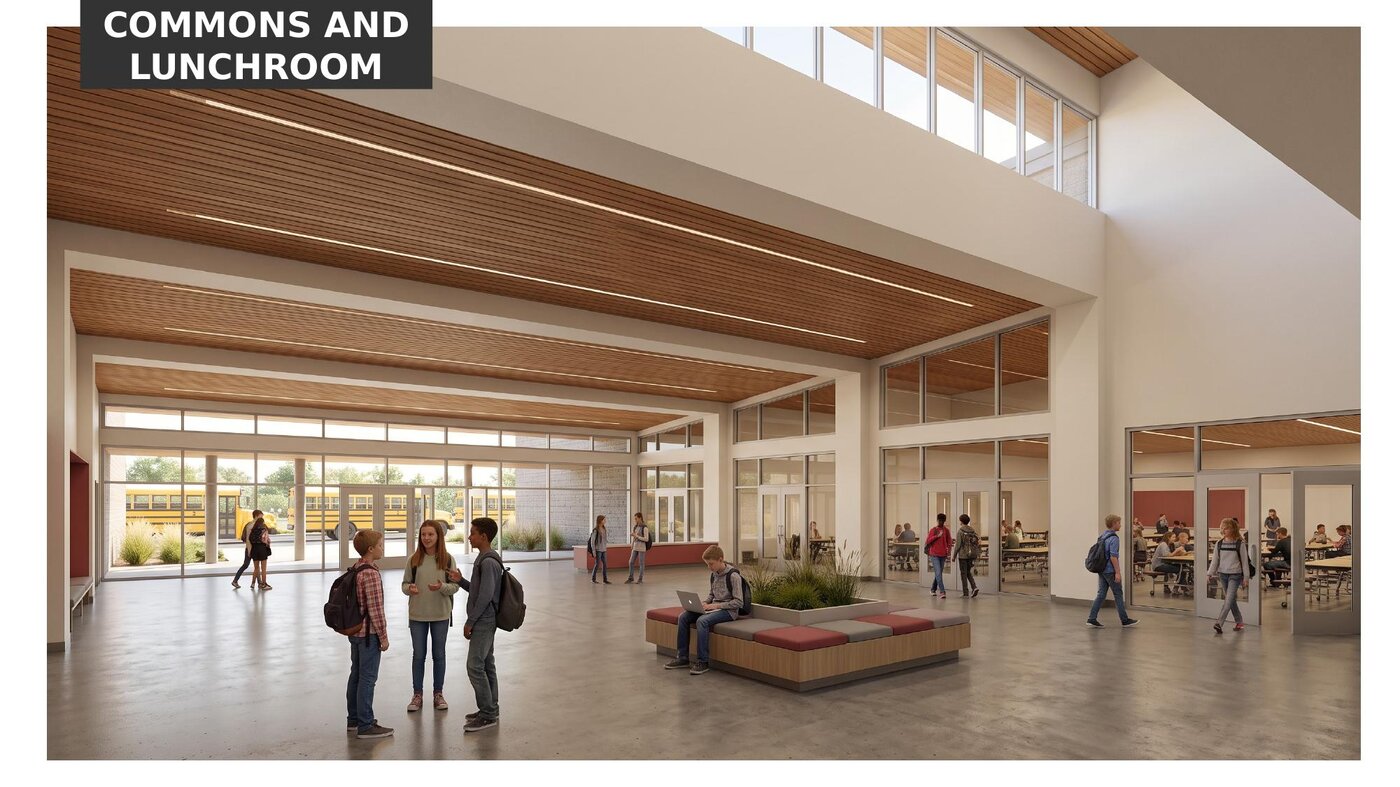
Commons and lunchroom — a two-story gathering space with direct views to bus drop-off and connections to the cafeteria.
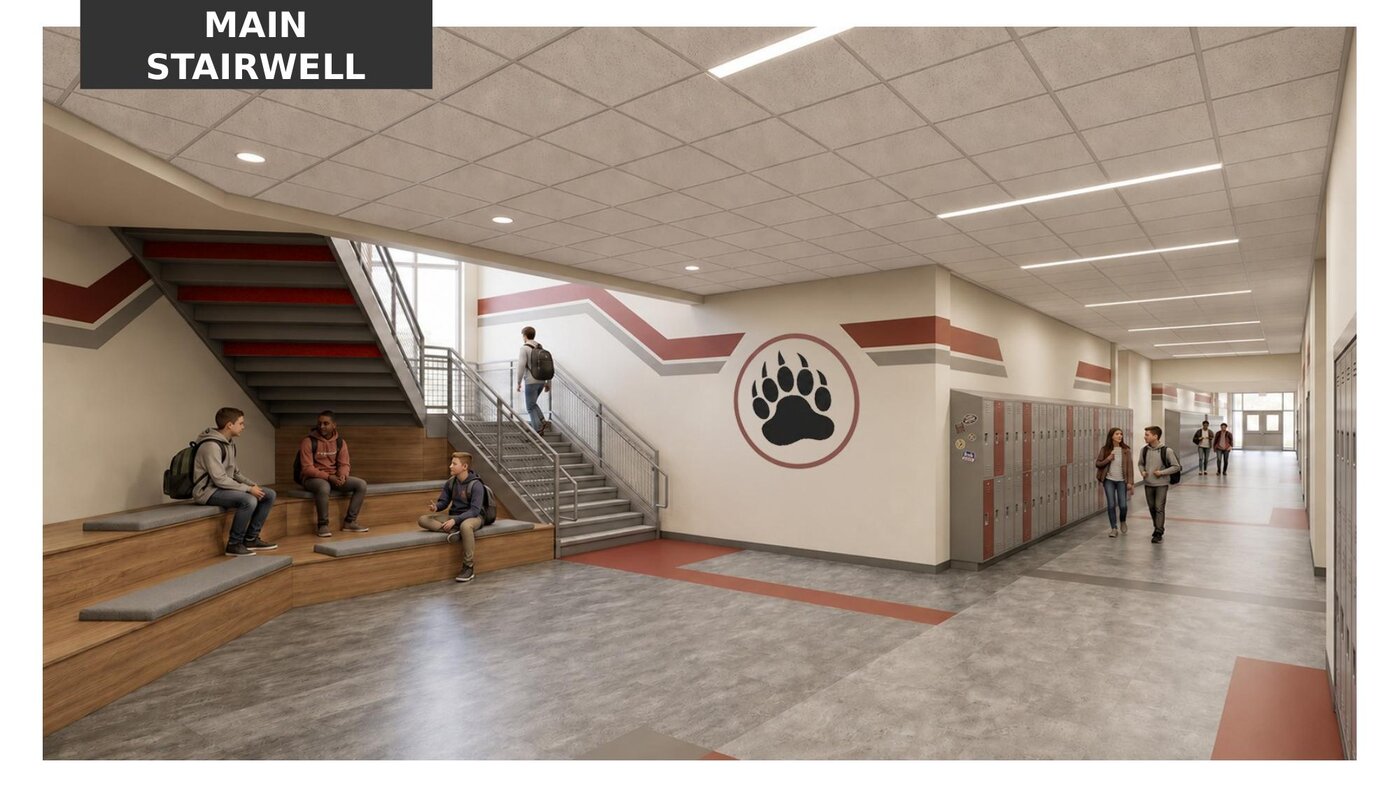
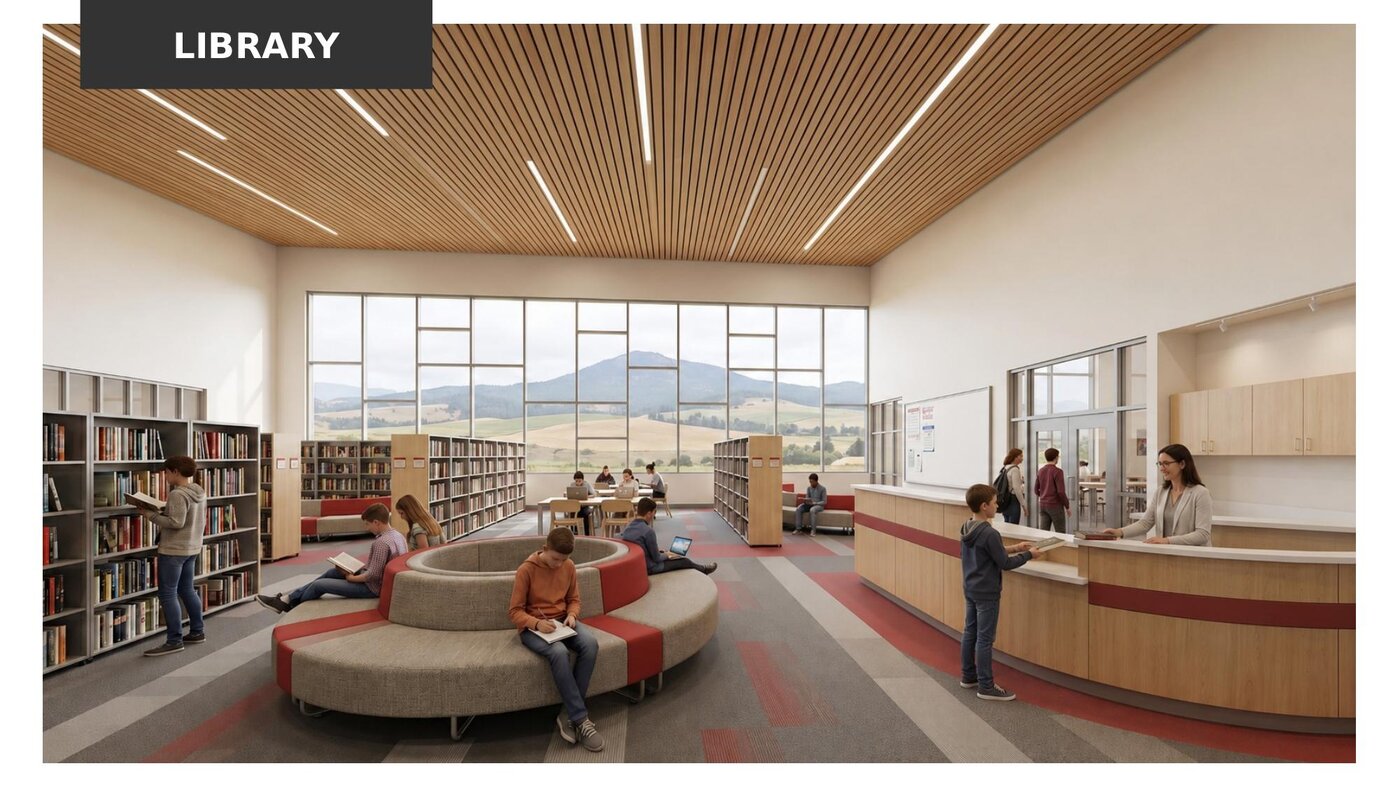
Main stairwell — designed as a social and gathering space with seating alcoves, Bear identity graphics, and open corridor sight lines.Library — floor-to-ceiling windows frame views toward Moscow Mountain and the Palouse.
Renderings by Lombard Conrad Architects — Pre-Bond Conceptual Package, July 2025. Preliminary and subject to change.
Site Plan
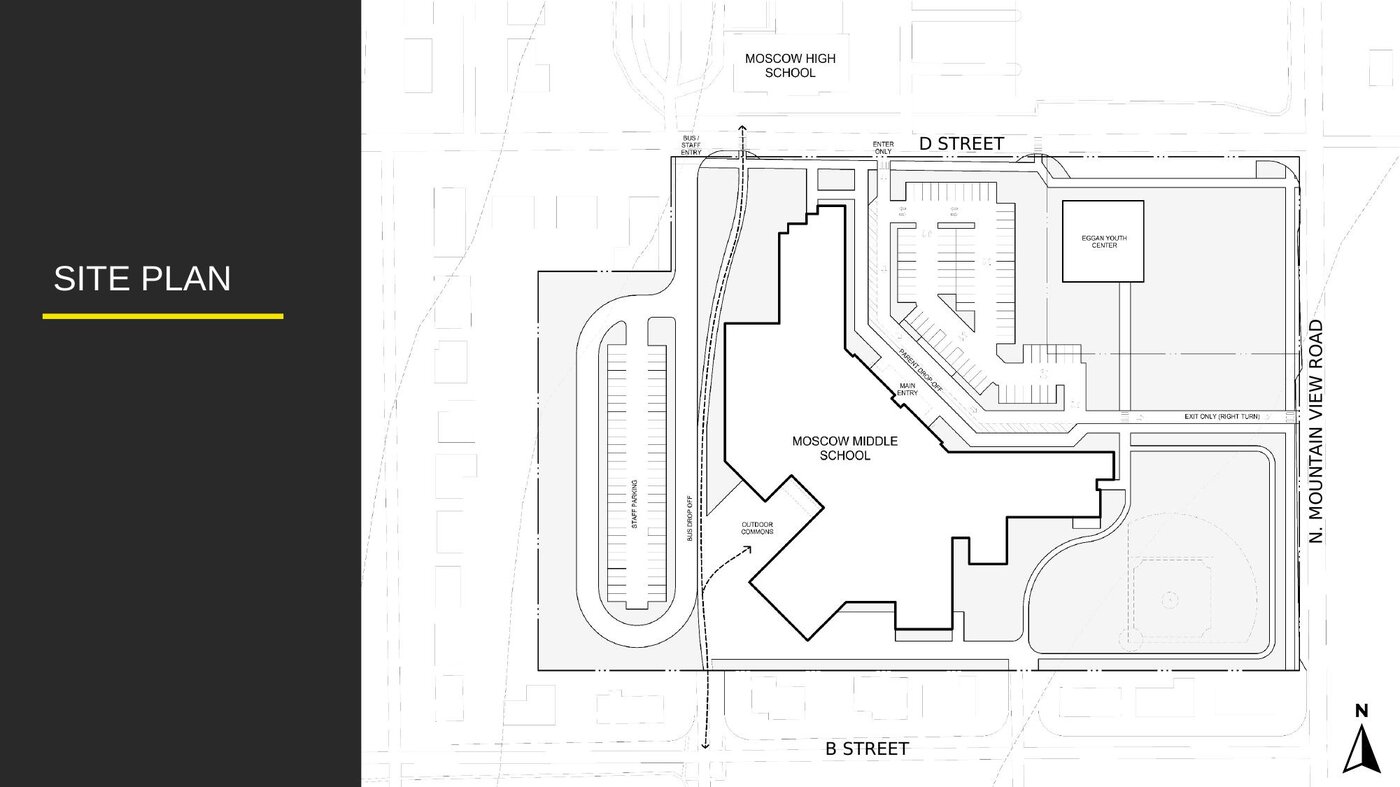
Site plan showing the building footprint, bus drop-off, parent/staff parking, outdoor commons, and street connections to D Street (north) and N. Mountain View Road (east).
Floor Plans
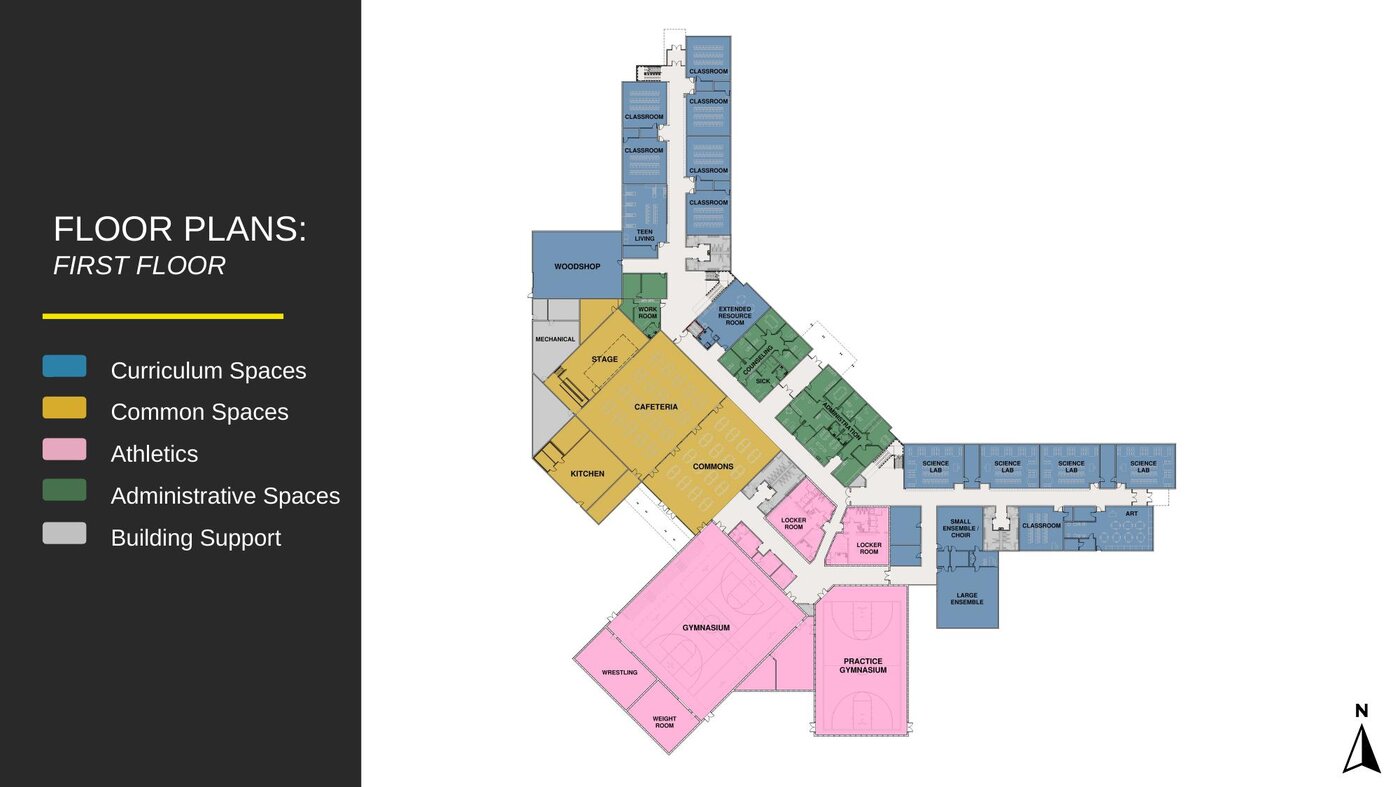
First floor — gymnasium, practice gym, wrestling, weight room, cafeteria and kitchen, commons, stage, administration, counseling, science labs, art, and ensemble rooms.
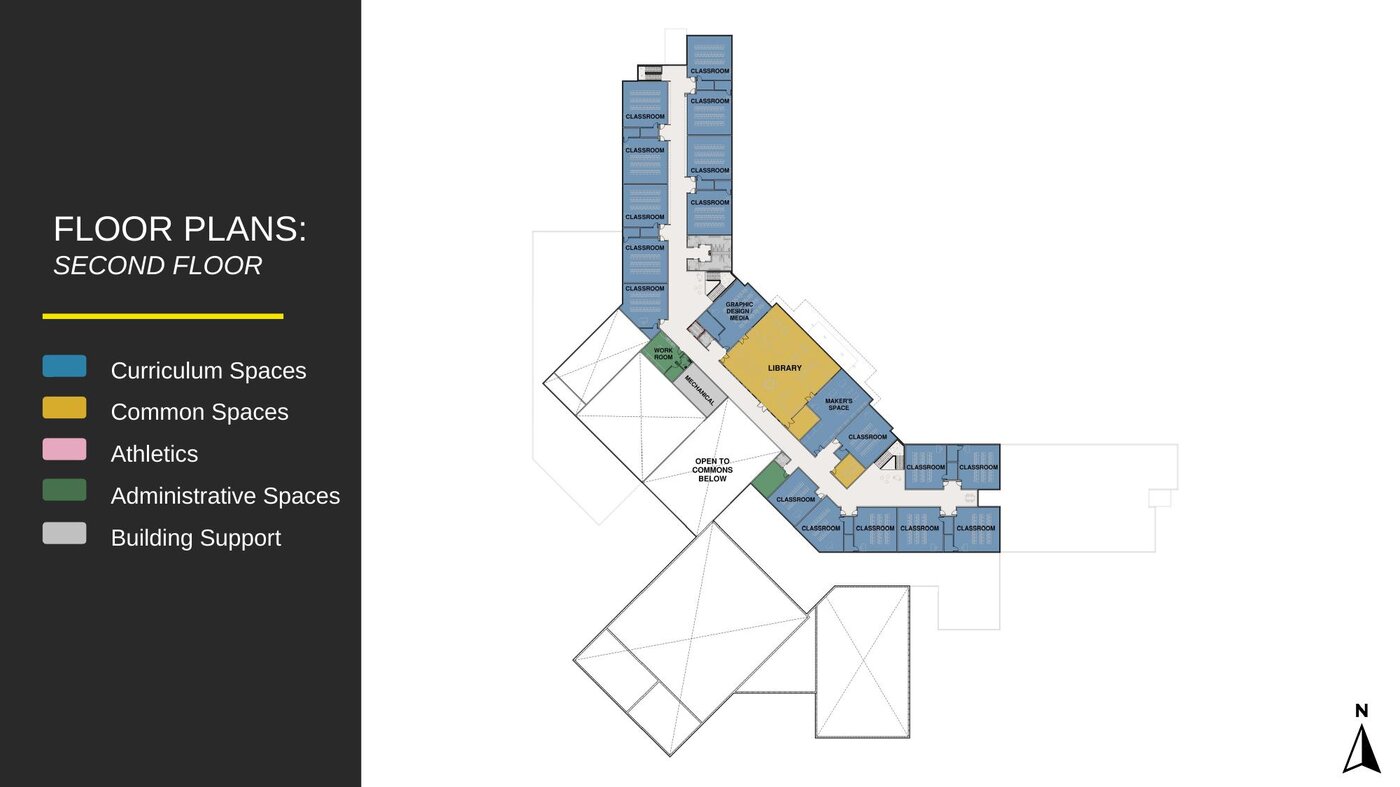
Second floor — classrooms, library, maker's space, and graphic design/media lab, all opening above the two-story commons below.
Design Vision
“A safe, adaptable, and supportive school environment that is rooted in Moscow values and empowers every student to belong, connect, and explore.”
The design process began with extensive listening across the district — eight group meetings, staff surveys, a facility tour, and student engagement. Five design themes emerged:
Rooted in Community
Strong indoor/outdoor connections, community-accessible gathering spaces, and design reflecting Moscow's culture and outdoor identity.
Flexible & Future-Ready
Adaptable classrooms, flexible breakout spaces, shared interdisciplinary learning zones, and infrastructure capacity for future technology and programming changes.
Student Belonging & Wellbeing
Counseling and decompression spaces with acoustic separation, natural light throughout primary learning spaces, and comfortable student gathering areas.
Creativity & Exploration
Expanded makerspaces, podcast/media production environments, robust CTE and applied learning space, and performing arts support.
Operational Clarity & Security
Reduced and controlled access points, zoned after-hours community circulation, passive supervision through visibility, and durable maintainable materials.
How Phase 2 Is Funded
Building the new middle school would require its own voter-approved measure. The likely mechanism:
A Future Plant Facility LevyA new Plant Facility Levy would need voter approval in a future election. No date has been set and no amount has been determined.
Lease-to-Purchase AgreementThe new middle school is constructed through a lease-to-purchase agreement funded by the replacement levy. This is the same financing mechanism used for the Phase 1 elementary school — a proven structure under Idaho law that does not require a supermajority bond vote.
Old High School SaleWhen middle school students move to Oylear Field, the current high school building at 402 E. 5th Street is vacated and offered for sale. Sale proceeds return to the district, offsetting financing costs.
Timeline
2033–2034
Phase 1 Concludes — Phase 2 Levy Goes to Voters
The Phase 1 levy, the existing bond, and the elementary lease-to-purchase all retire. The district would then bring a replacement Phase 2 Plant Facility Levy to voters as a separate election.
~2034 (if Phase 2 levy approved by voters)
Design & Permitting
Architect selection, design development, and permitting for the new middle school on Oylear Field. Community input shapes the final design.
~2034–2036 (if Phase 2 levy approved by voters)
Construction
New middle school construction at Oylear Field. The Lombard Conrad design concept guides the program — final design refined through the permitting process.
~2036 (if Phase 2 levy approved by voters; subject to change)
New Middle School Opens
Middle school students would move from 402 E. 5th Street to the new Oylear Field campus — approximately 9 years from Phase 1 levy passage and 2 years from Phase 2 levy passage. 402 E. 5th Street would then be vacated and offered for sale.
Planning Documents
📊
Future Middle School — Pre-Bond Conceptual Design PackageLombard Conrad Architects, July 2025 — Preliminary, for planning purposes only Download Presentation (.pptx)
All materials are preliminary and for planning and budgeting purposes only.
Floor plans, renderings, cost estimates, and site layouts reflect the design as of July 2025
and will likely change as the project moves through design development and the board approval process.
The following information is required by Section 34-914, Idaho Code:
The estimated average annual cost to the taxpayer on the proposed levy is a tax of $280 per $100,000 of taxable assessed value, per year, based on current conditions.