Phase 2 — Future Project. This project is not funded by the Plant Facility Levy on the November 3, 2026 ballot. It would require separate voter approval in a future election.
Future Moscow · New Facility
New Elementary School
A new elementary school on the south side of Moscow, built to relieve overcrowding and serve the district's fastest-growing area.
Estimated Cost: $26 Million
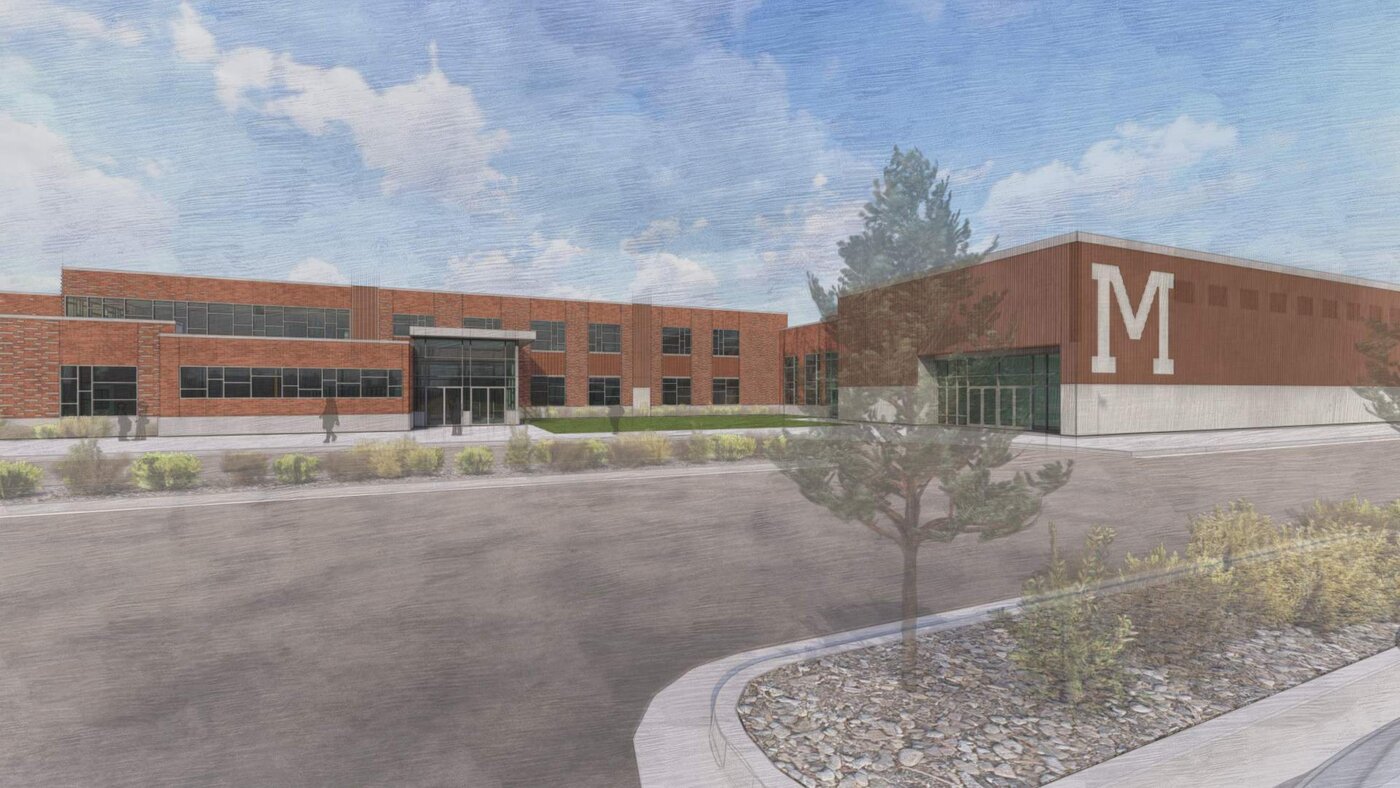
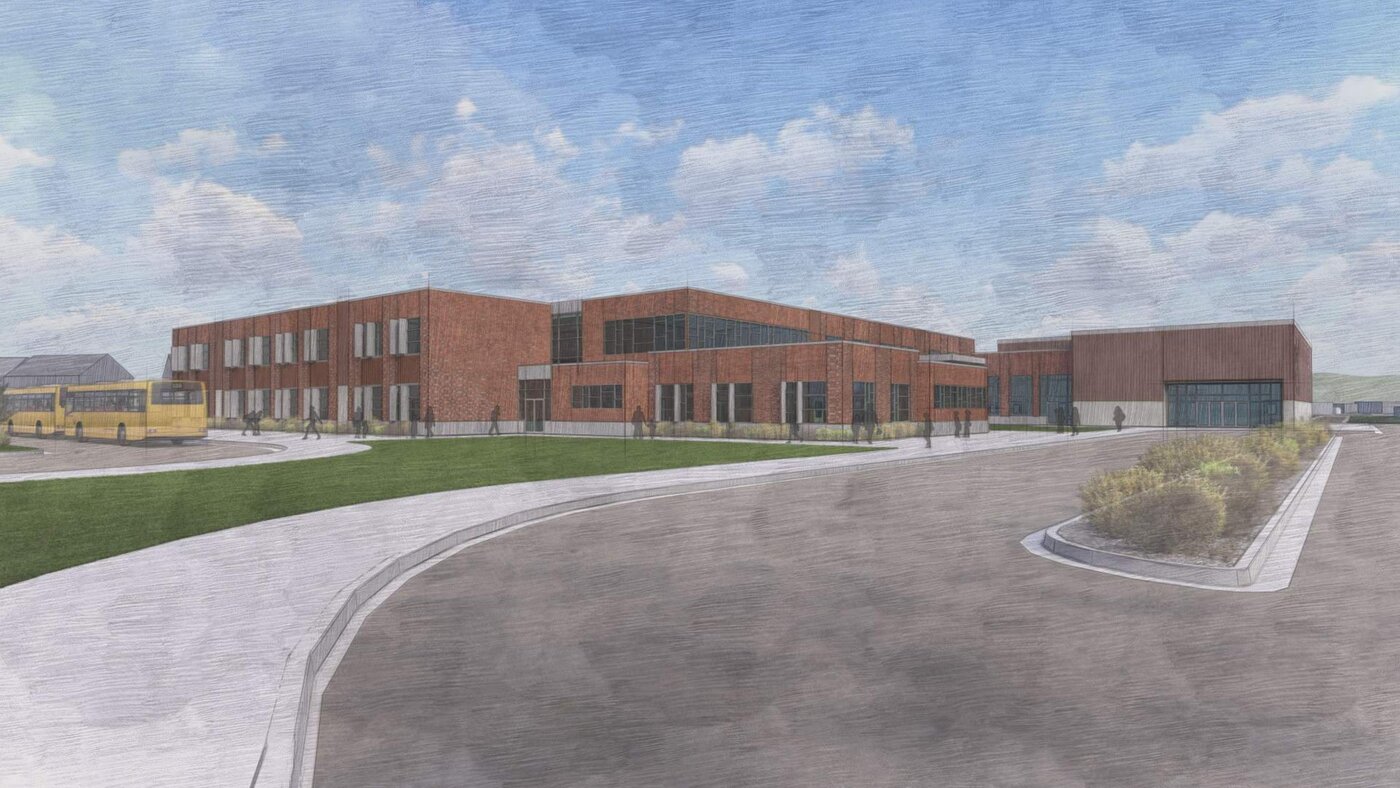
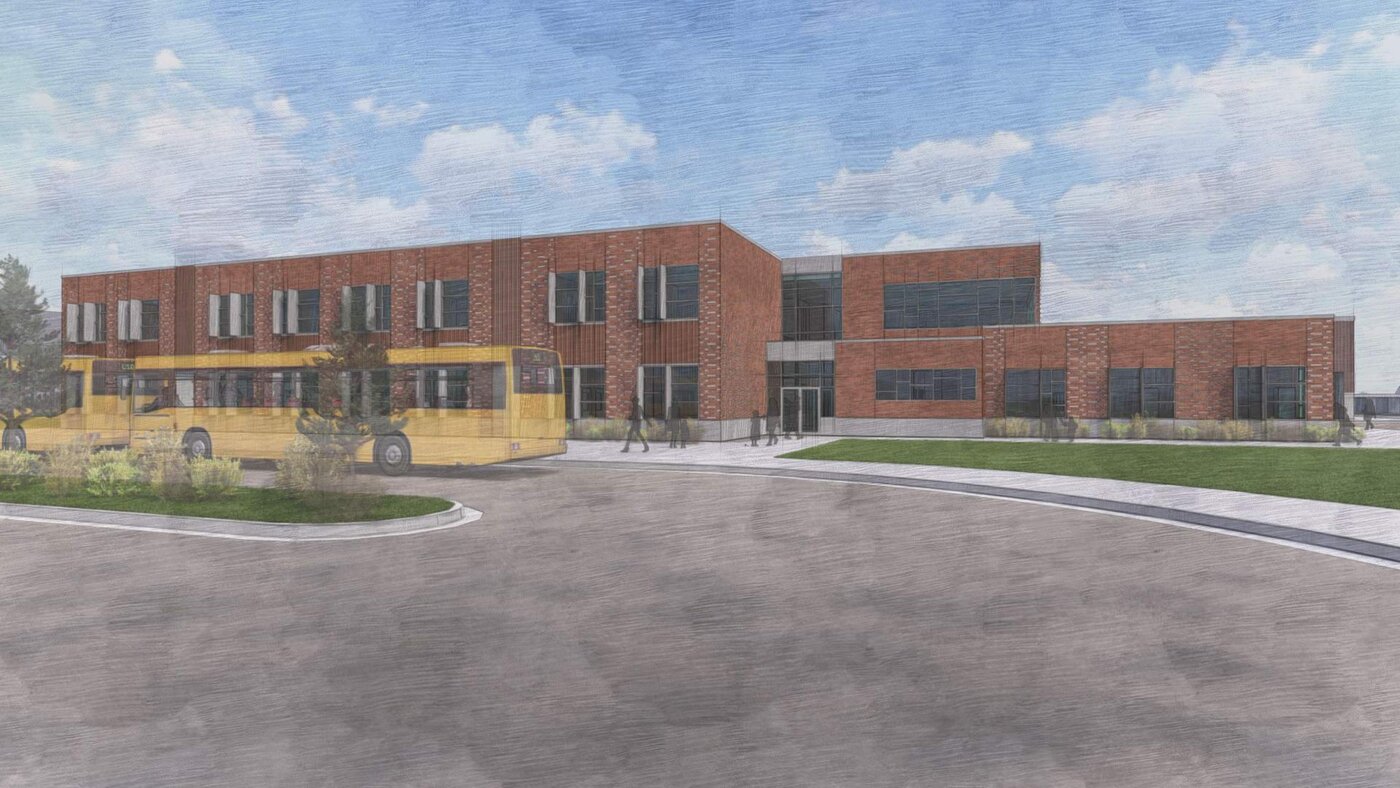
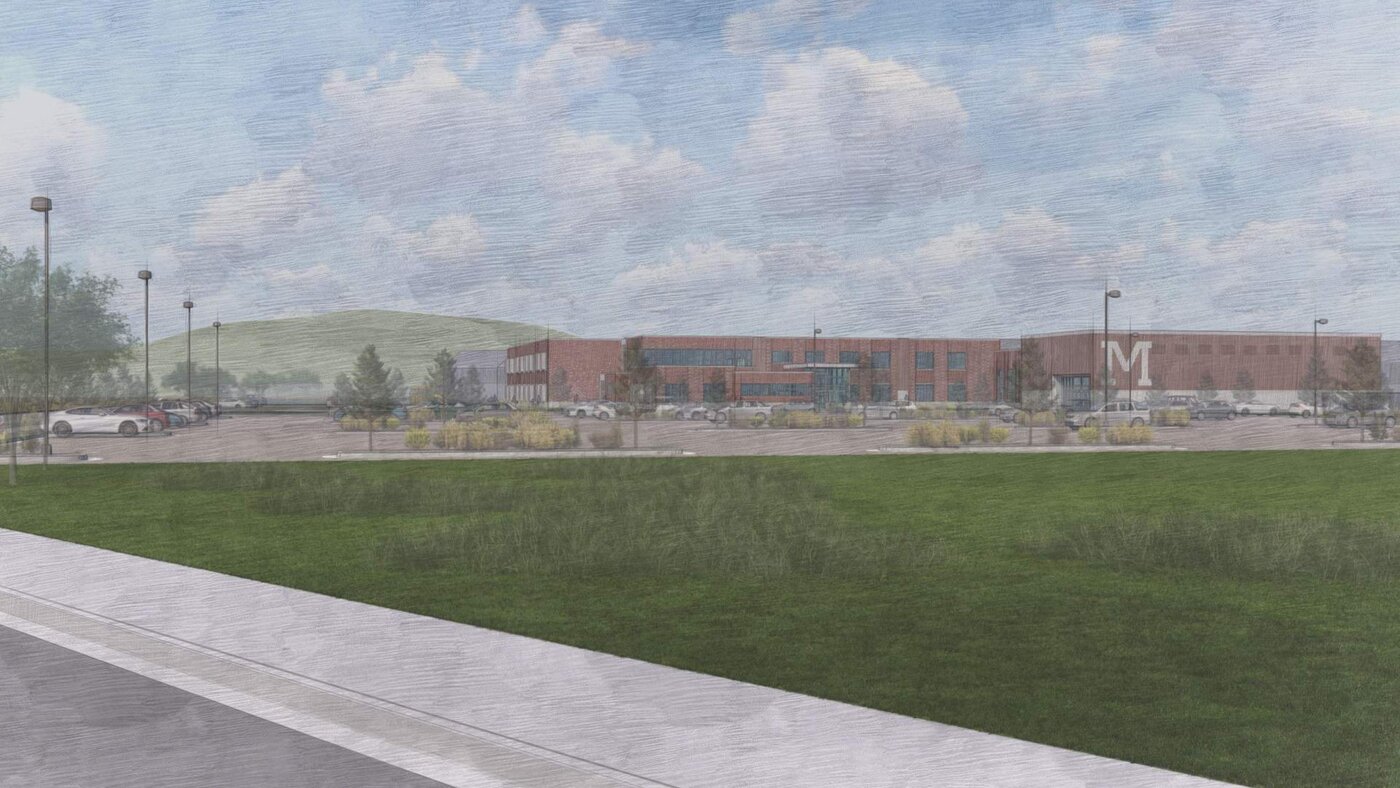
Architectural rendering by Lombard Conrad Architects — design in progress, subject to change.
The Short Version
Moscow's south side is growing, and West Park Elementary — the school that has served south Moscow for decades — cannot expand to meet that growth. The Future Elementary School on Palouse River Drive is its replacement: a purpose-built school for the families already there and the families on the way. When the new elementary opens, West Park Elementary reverts to the City of Moscow per the existing agreement between the district and the city. The city is actively exploring options for the West Park site, including a potential sale to the University of Idaho as part of the university’s long-term campus planning. The site includes expanded preschool space and sits adjacent to city-developed fields and green space.
$26MEstimated Cost
2 StoriesBuilding Design
Not FundedRequires Future Vote
Funding for this project has not been identified. South Elementary is part of the district’s long-range facilities plan but is not funded by the November 2026 Plant Facility Levy. Building it would require a separate future voter-approved measure. The design work shown here is preliminary and is presented so the community can see the full long-range plan.
What Makes This Site Special
Expanded Preschool OptionsThe new building is designed to support expanded preschool programming — bringing early learning opportunities closer to the families on Moscow's south side who need them most. Earlier access to quality early childhood education strengthens outcomes for students before they ever enter kindergarten.
City of Moscow Fields & Green SpaceThe City of Moscow is developing athletic fields and green space adjacent to the school site on Palouse River Drive. Students gain access to outdoor recreation and play space beyond what the school grounds alone could provide, and the surrounding community gains additional park and recreation space.
Nearby ArboretumThe school site sits in close proximity to an established arboretum — a natural outdoor classroom for science, nature study, and environmental education that enriches the school's curriculum with real-world learning just steps away.
SEL Manufacturing Campus NeighborSchweitzer Engineering Laboratories' manufacturing facility on US-95 is a neighbor to this site. Many SEL employee-owners live on Moscow's south side and send their children to MSD281 schools. A new elementary school in this corridor would serve families in the surrounding area, including SEL employees who live on Moscow’s south side.
Serving Where Moscow Is GrowingNew housing development on Moscow's south side has outpaced the capacity of existing facilities. The Future Elementary School is located precisely where enrollment growth is happening — reducing commute distances for south-side families and balancing enrollment pressure across the district.
Exterior Views
These architectural sketches show the current design direction for the Future Elementary School. All images are preliminary and subject to change.
Main entrance and drop-off — front view.Angled exterior showing the gymnasium wing.
Bus drop-off and rear exterior view.View from the adjacent sports fields and parking.
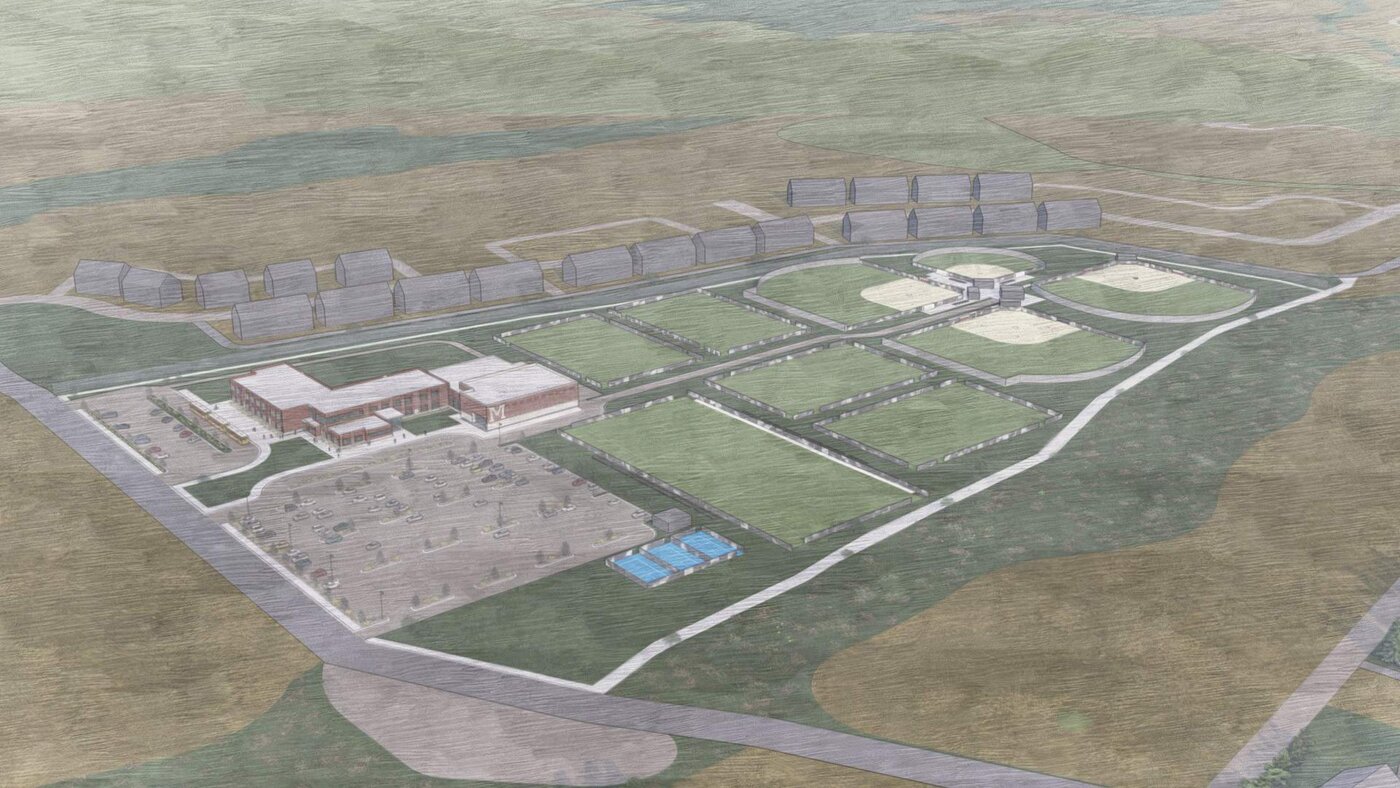
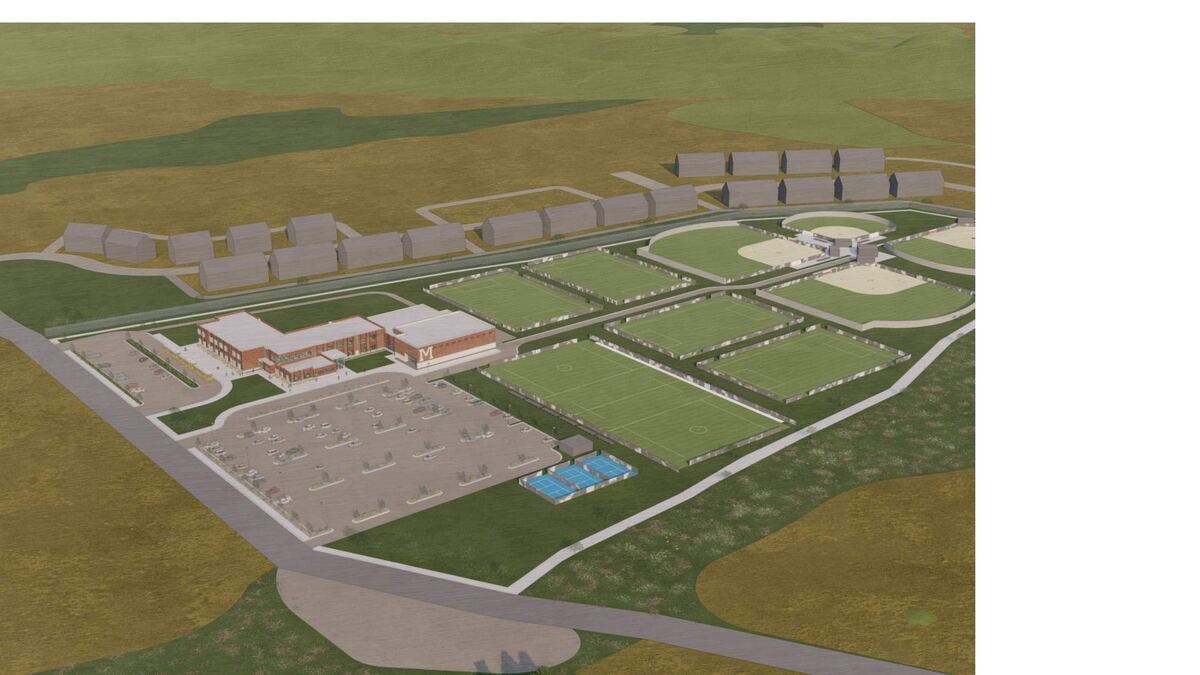
Aerial illustration of the school and sports complex — sketch rendering.
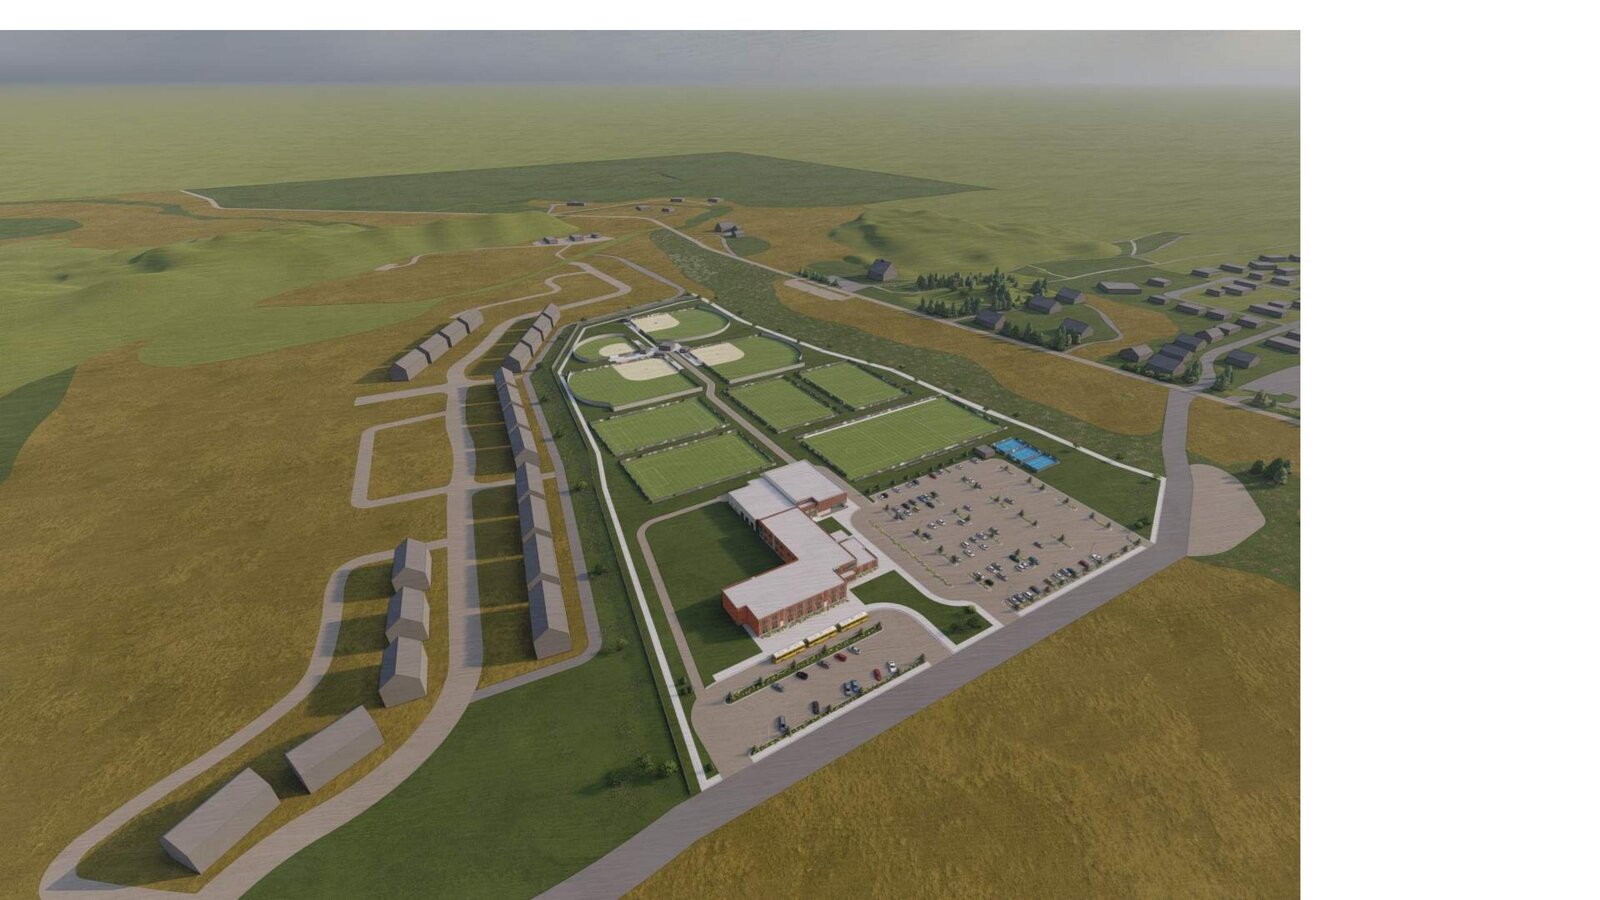
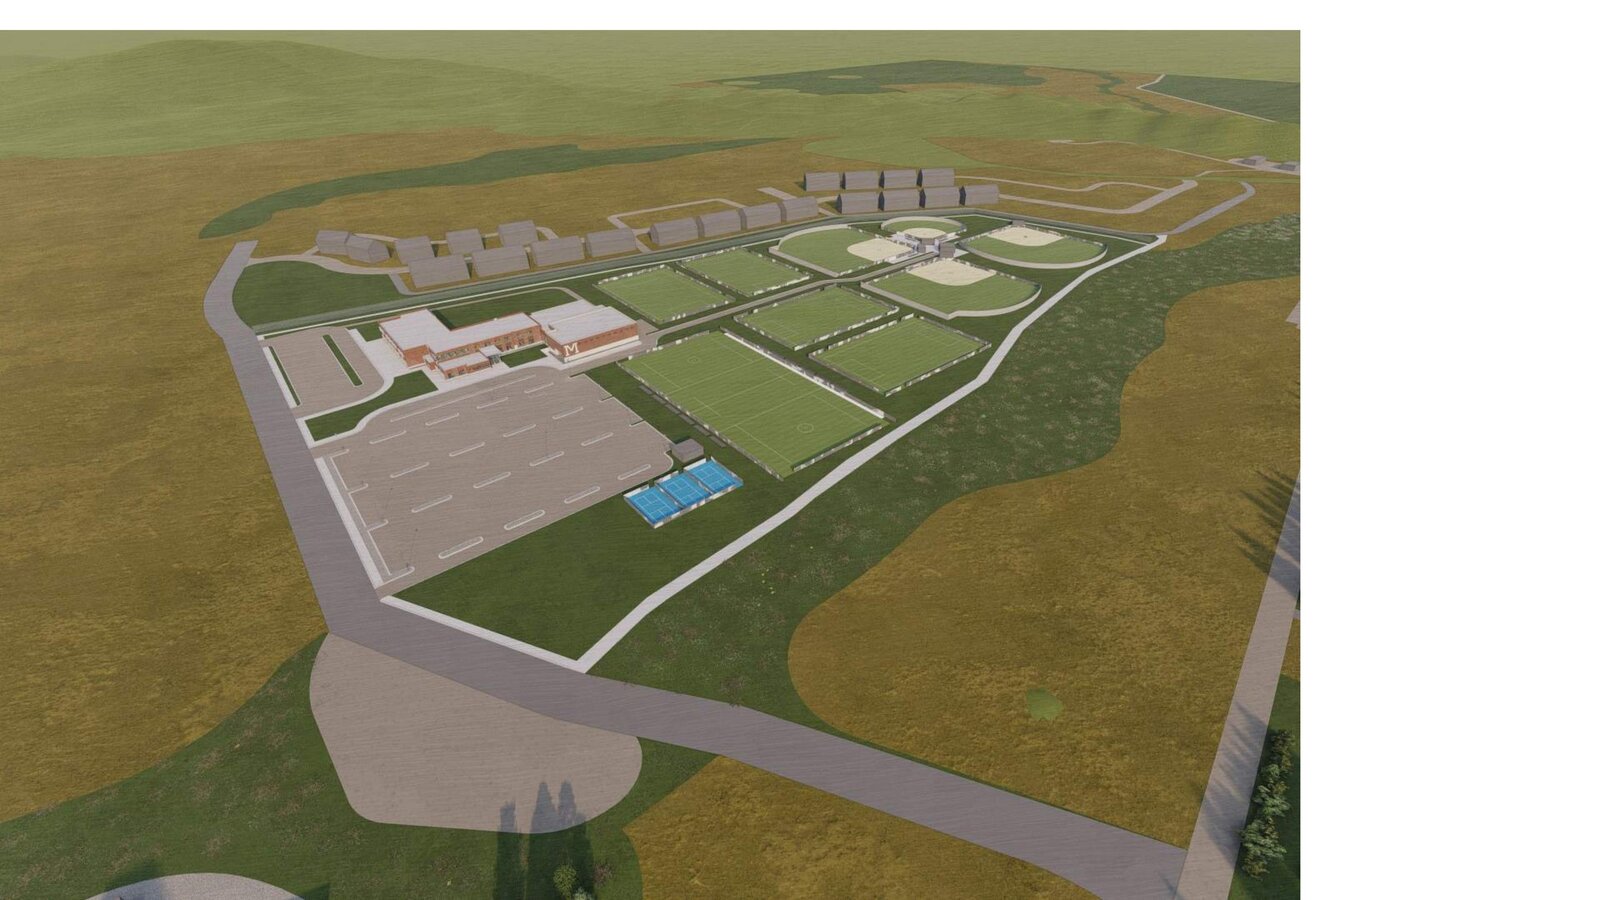
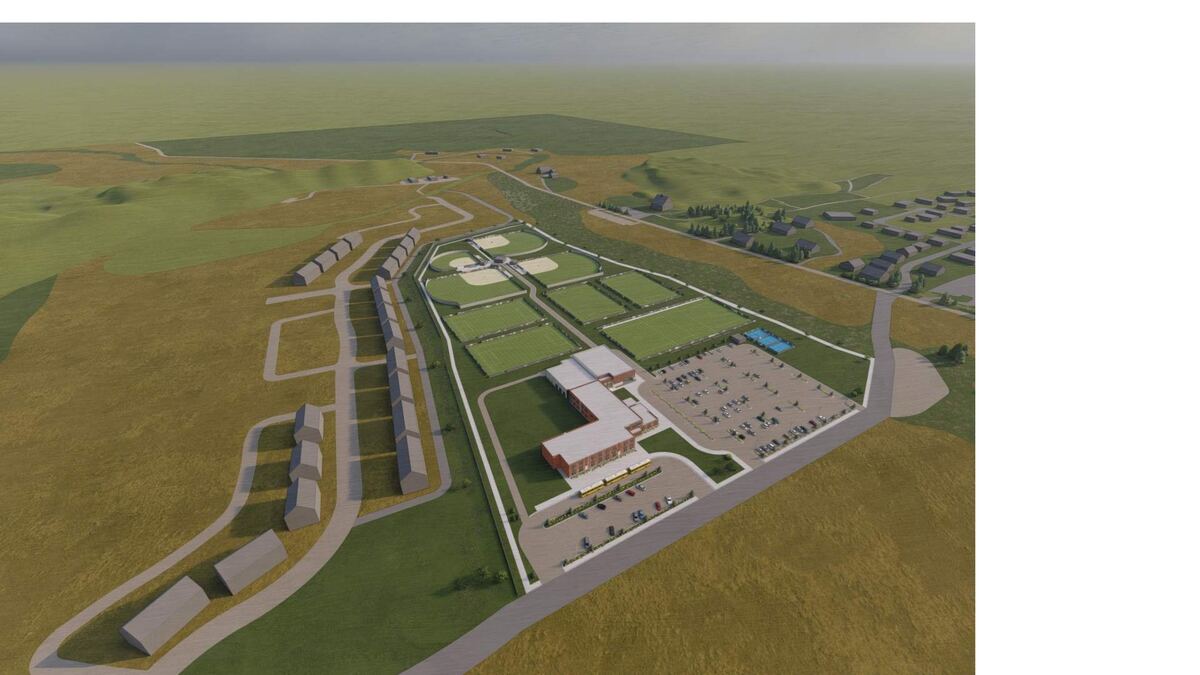
Photorealistic aerial view of the school and sports complex site.Wider aerial showing the site in neighborhood context.
Architectural sketches and renderings by Lombard Conrad Architects — preliminary, for planning purposes only.
These images are preliminary and for planning and budgeting purposes only.
Renderings, floor plans, and site layouts will likely change and adapt over time to best meet
the needs of students, staff, and the community. Do not rely on these materials for final
program, space, or construction specifications.
Site Plan
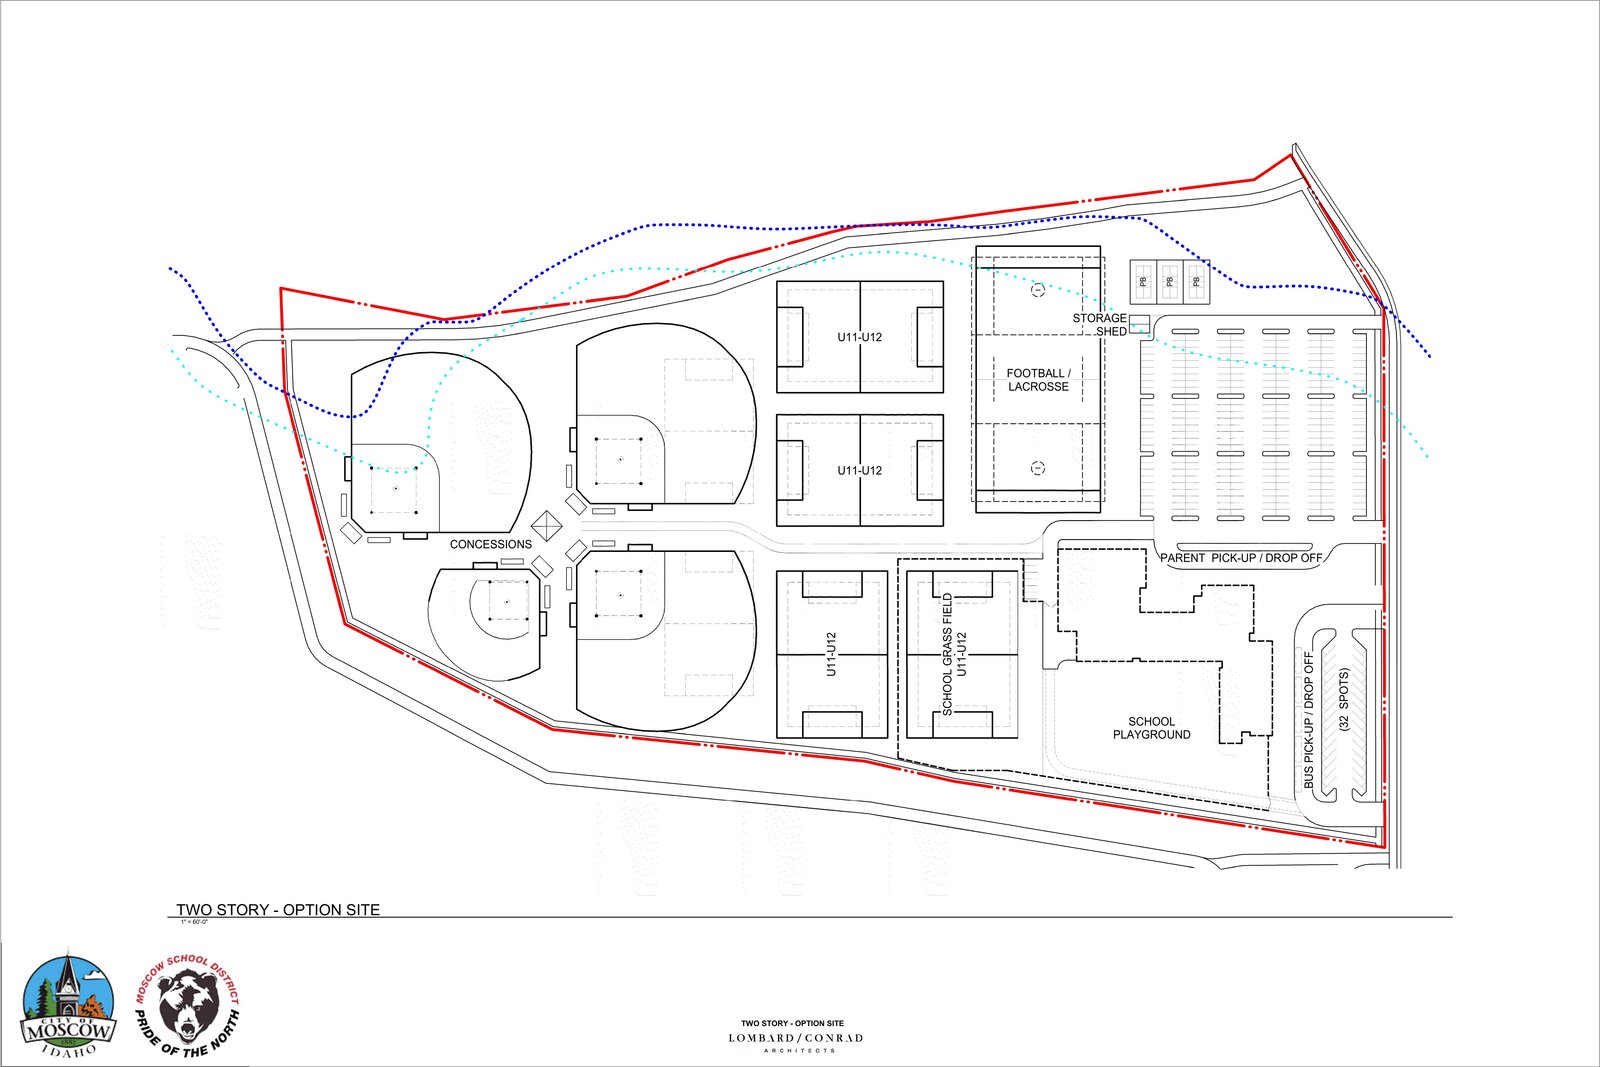
The new school sits alongside athletic fields and green space being developed by the
City of Moscow — a true neighborhood destination that serves both students
and the broader south-side community.
Site Plan — School & Adjacent Fields
Aerial Context
Aerial view of the school and adjoining sports complex.
Wider view showing the site in context of the surrounding neighborhood.
Inside the Building
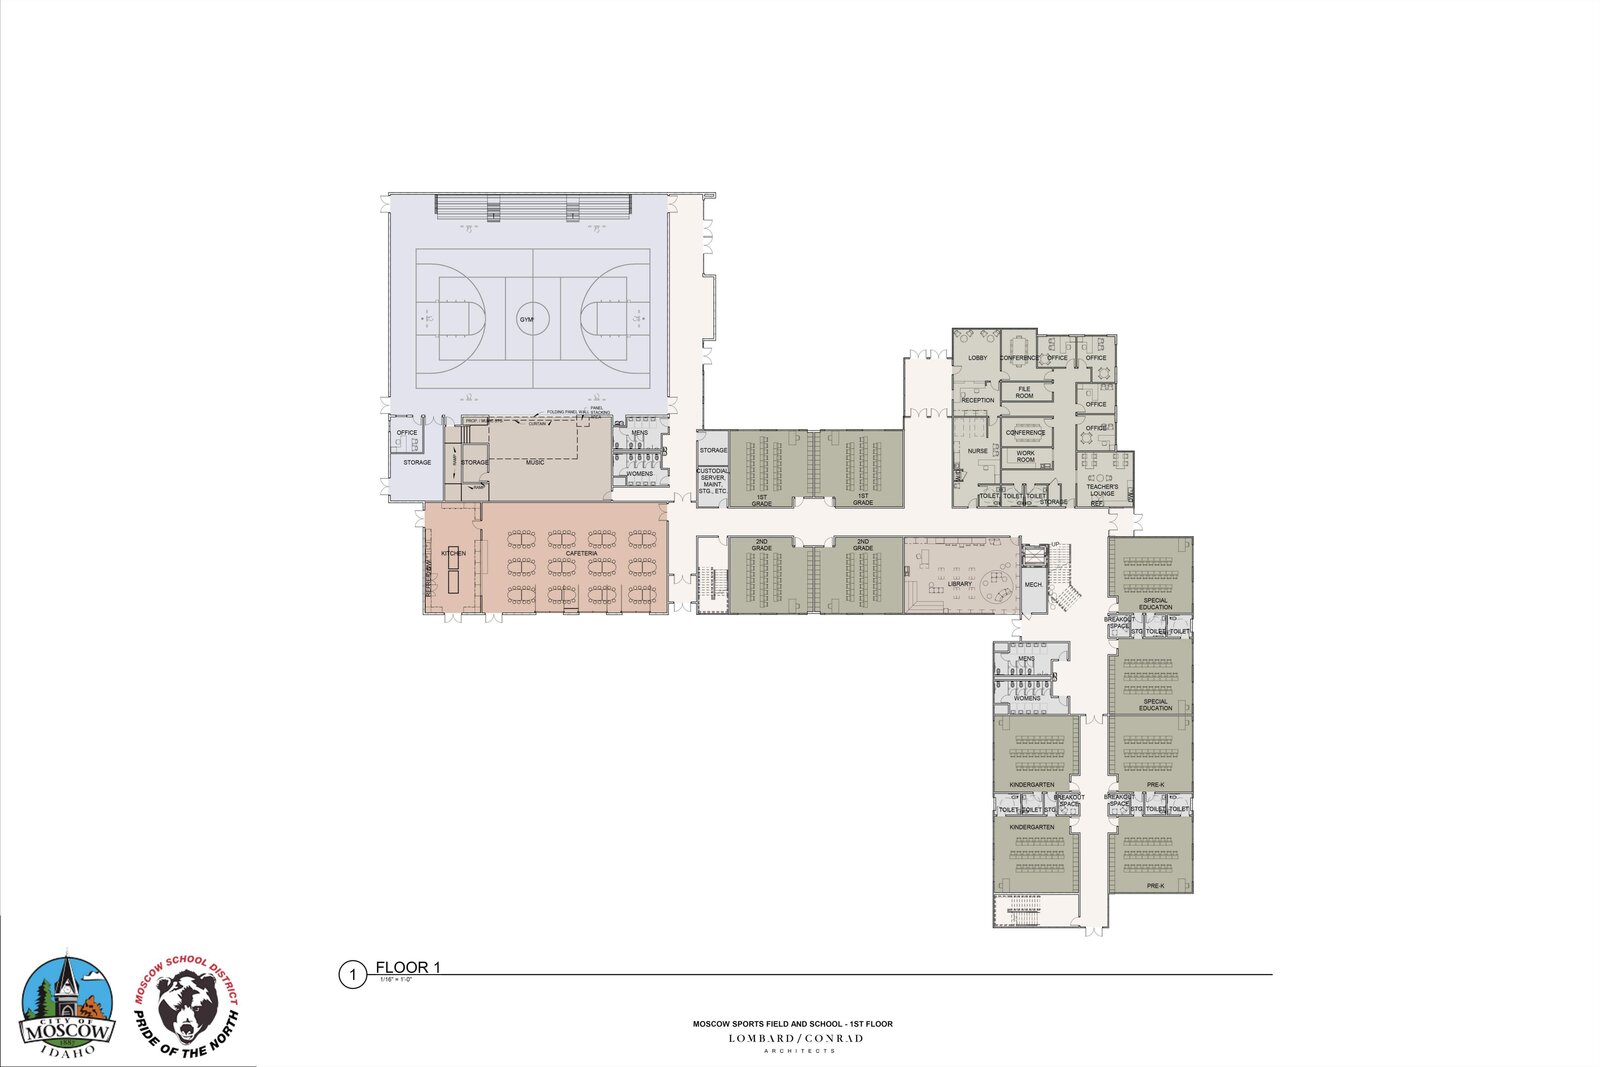
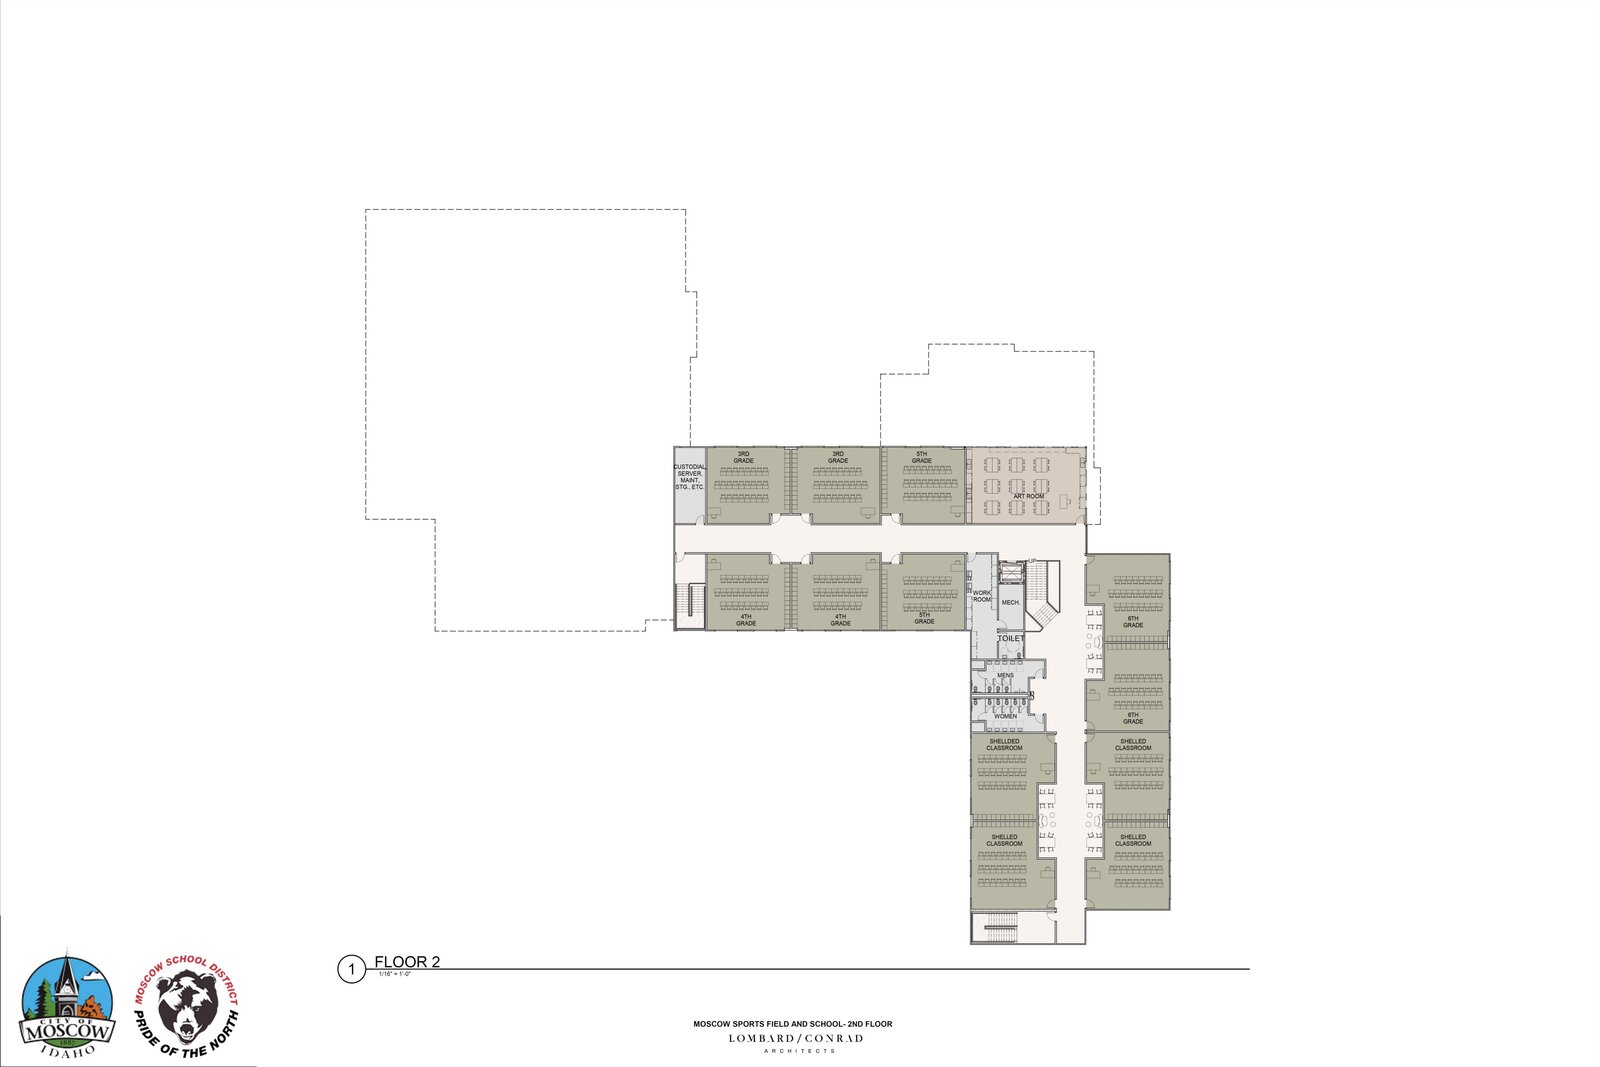
Early floor plans show a layout organized around grade-level clusters, with shared spaces — gym, cafeteria, library — anchoring the building's first floor.
Floor 1Gym, cafeteria/kitchen, library, Pre-K, Kindergarten, 1st Grade, Special Education, and administrative offices.
Floor 22nd, 3rd, 4th, and 5th Grade classrooms, plus an art room and shared work/mechanical space.
Floor 1
Floor 2
These plans are preliminary and for planning and budgeting purposes only.
Floor plans, renderings, and site layouts reflect the design as of this drafting and will
likely change and adapt over time to best meet the needs of students, staff, and the
community. All figures are estimates. Do not rely on these drawings for final program,
space, or construction specifications.
Planning Documents
The following documents are available for public review. All materials are preliminary and for planning and budgeting purposes only.
📄
Future Elementary School — Rendering and PlanLombard Conrad Architects — Preliminary draft, for planning purposes only Download PDF
📄
Future Elementary School — Site Aerial ViewsLombard Conrad Architects — Preliminary draft, for planning purposes only Download PDF
These documents are preliminary and subject to change. They are shared for public information purposes as part of the Future Moscow planning process.
Future Moscow is a facilities planning initiative of Moscow School District #281.
Renderings and floor plans by Lombard Conrad Architects; design in progress and
subject to change. Questions? Contact Shawn Tiegs, Superintendent, at stiegs@msd281.org or 208-892-1139.
Election Day
Tuesday, November 3, 2026 · Polls open 8:00 a.m. to 8:00 p.m.
The following information is required by Section 34-914, Idaho Code:
The estimated average annual cost to the taxpayer on the proposed levy is a tax of $280 per $100,000 of taxable assessed value, per year, based on current conditions.