Future Moscow · The Largest Project in the Plan

The Future High School

Converting the East Campus at 1410 E. D Street into a comprehensive high school — a regional medical career center, a performing arts hub, expanded career technical education, a new commons, and a top-to-bottom restoration that resets the building for another 75 years.

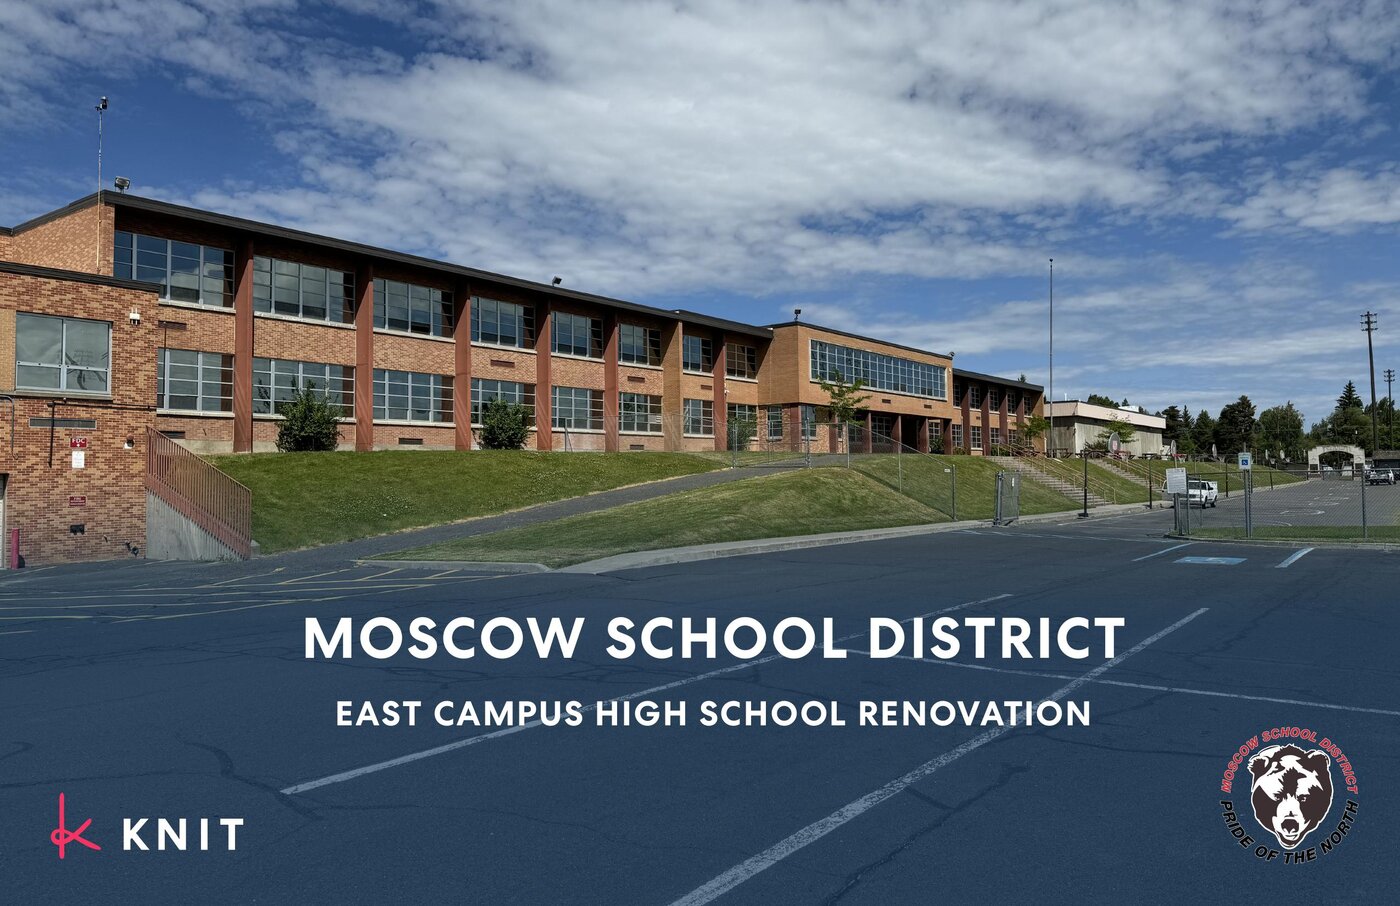
Moscow High School has outgrown its downtown building. The East Campus at 1410 E. D Street is newer, larger, and sits on a site with room to grow — which is why the Future Moscow plan converts it into the district’s high school rather than building a new one from scratch. A comparable new high school would cost an estimated $110 to $120 million, and would still require finding and buying a site.

This page walks through what the conversion actually delivers.

What the conversion includes
  1. The Moscow Medical Professional & Career Technical Center
  2. The Performing Arts Hub
  3. Career Technical Education Additions
  4. The Moscow Commons
  5. Administration, Security & the New Library
  6. Parking, Fields & the Athletic Complex
  7. A Full Building Restoration
One

The Moscow Medical Professional & Career Technical Center

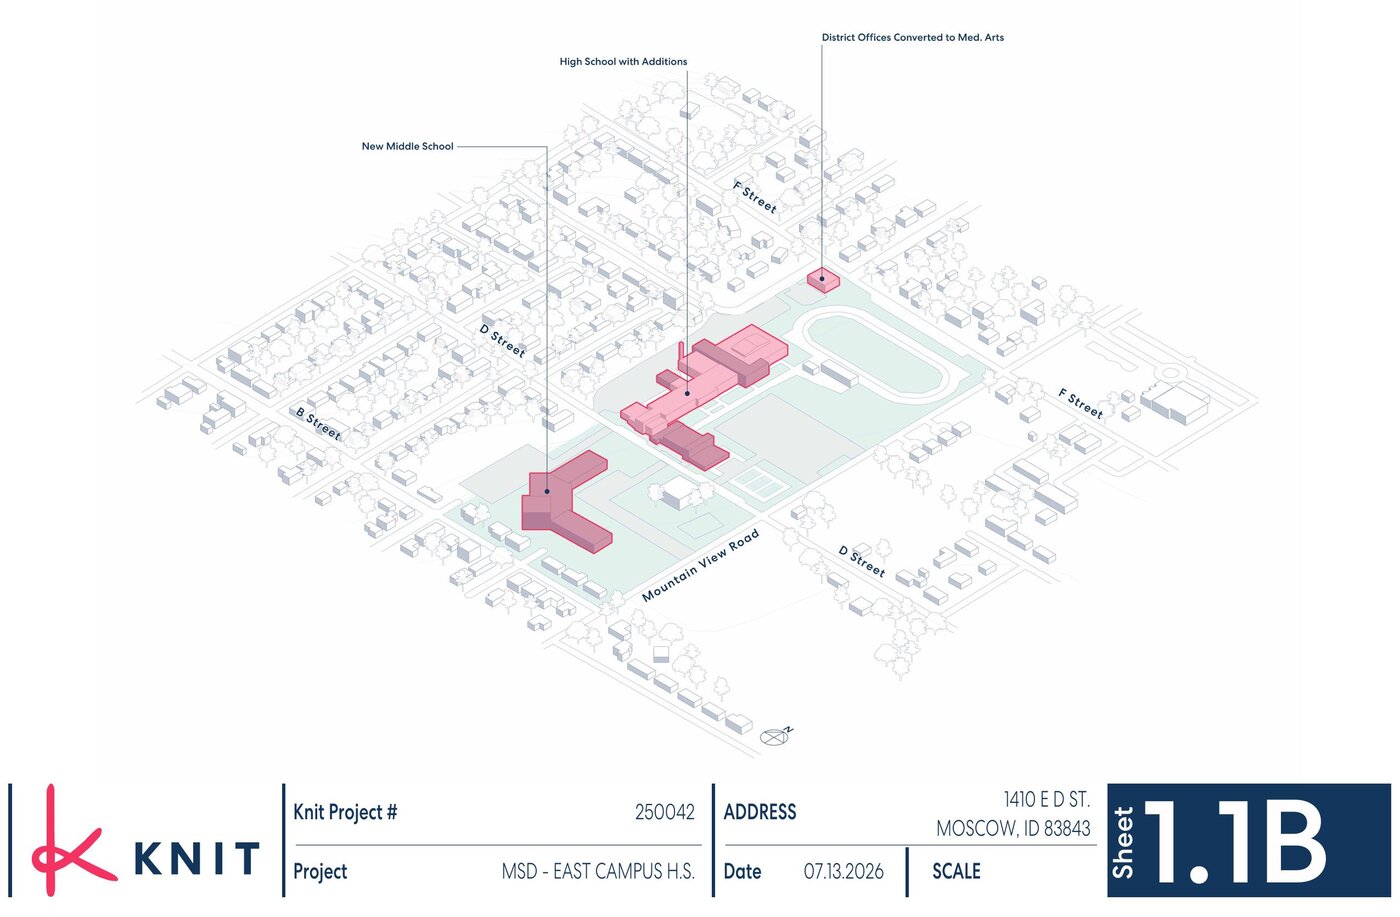
When the District Office relocates to the renovated Russell building, its current home at 650 N. Cleveland Street becomes MMPACT — a dedicated center for healthcare and career technical education.

The building is already well suited to clinical instruction, which means this can be accomplished at very little additional cost to taxpayers. The district already owns the building. There is no land to buy and no separate construction project to fund. What it requires is the sequence of moves this levy makes possible.

The district’s stated goal for MMPACT is a high school medical teaching and learning facility serving students from across Latah County and the surrounding region.

Simulation rooms, clinical instruction space, and certification pathways give students a direct route into healthcare careers — certified nursing assistant, medical assistant, emergency medical technician, pharmacy technician, and more — with credentials employers recognize on the day they graduate.

Location: 650 N. Cleveland St. Serves: Latah County and the region Cost: Minimal — existing district building

Full MMPACT project details →

Two

The Performing Arts Hub

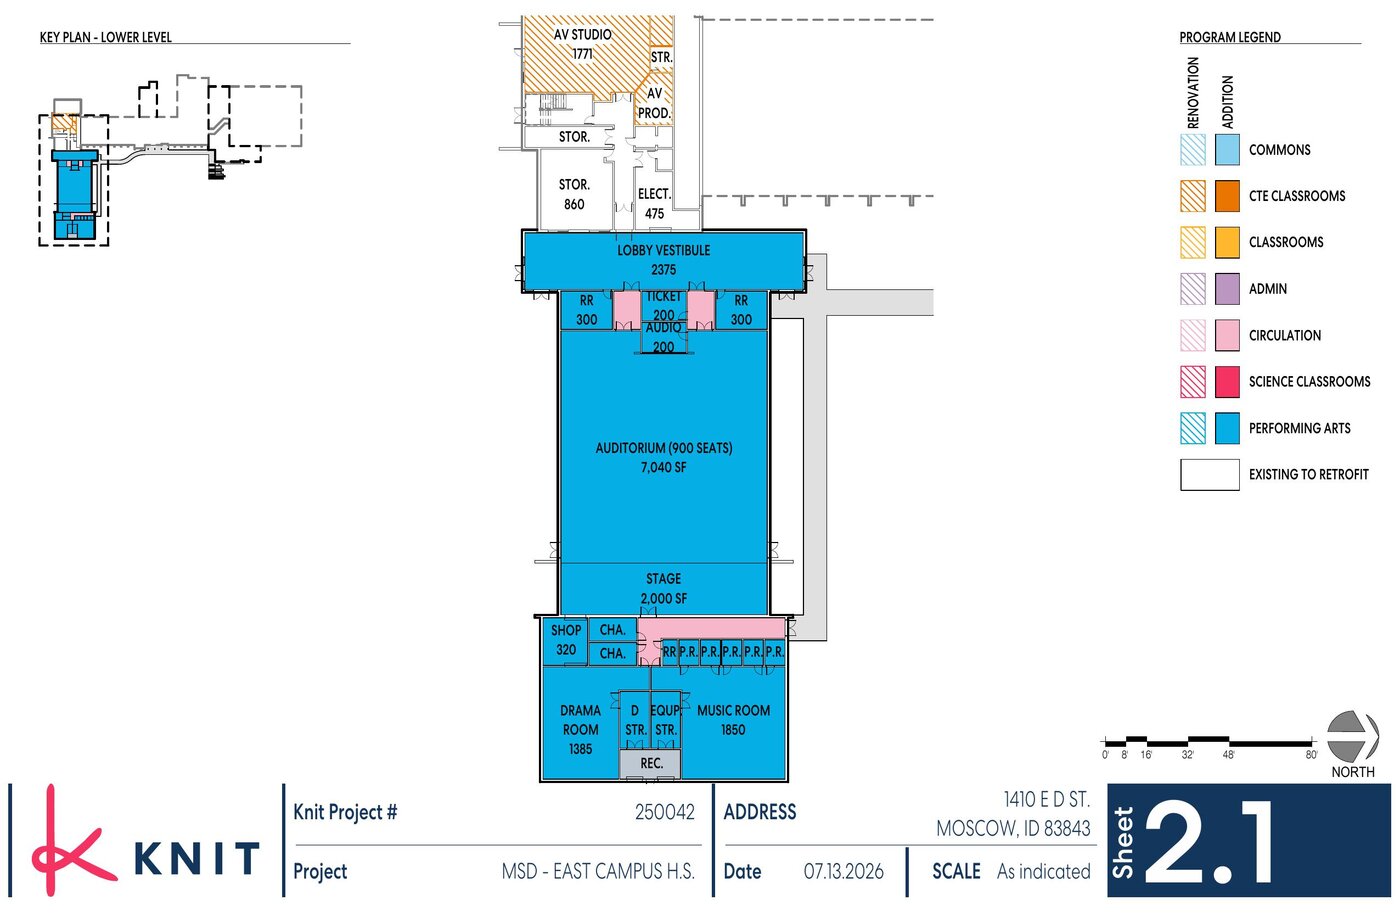
Moscow is known as the Heart of the Arts. This addition would be the first performance space in district history sized to hold the entire high school student body at one time.

An assembly space sized for the full high school enrollment, and a stage available for community use.
Auditorium: 900 seats · 7,040 sq ft Stage: 2,000 sq ft Plus: Drama, music, AV studio
Three

Career Technical Education Additions & Renovations

A combination of new construction, demolition, and renovation creates a dedicated career technical wing with hands-on instructional space the current high school does not have.

These pathways allow students to complete industry-recognized certifications before they graduate.

These pathways connect directly to regional employers and to apprenticeship programs across the Palouse. See the full list of student pathways →

Four

The Moscow Commons

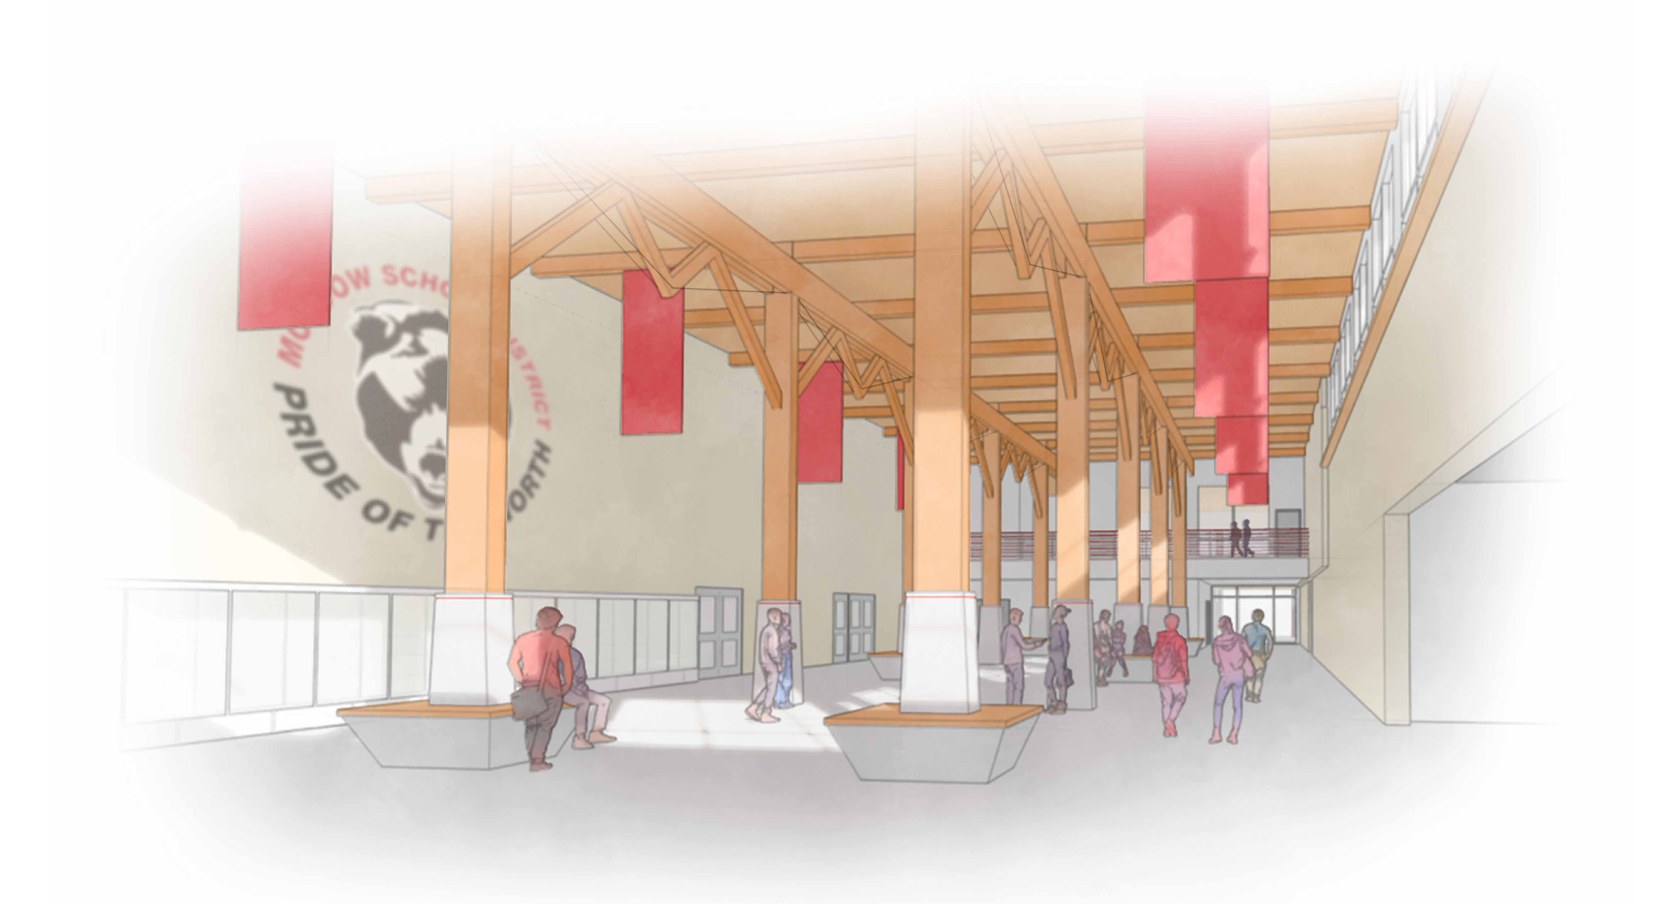
A 6,000 square foot commons connecting the existing building to the Bear Den. The addition uses heavy timber construction with a two-story volume, and addresses several needs in the current building at once.

Size: 6,000 sq ft Connects: Academic building ↔ Bear Den Serves: All students, plus community use
Five

Administration, Security & the New Library

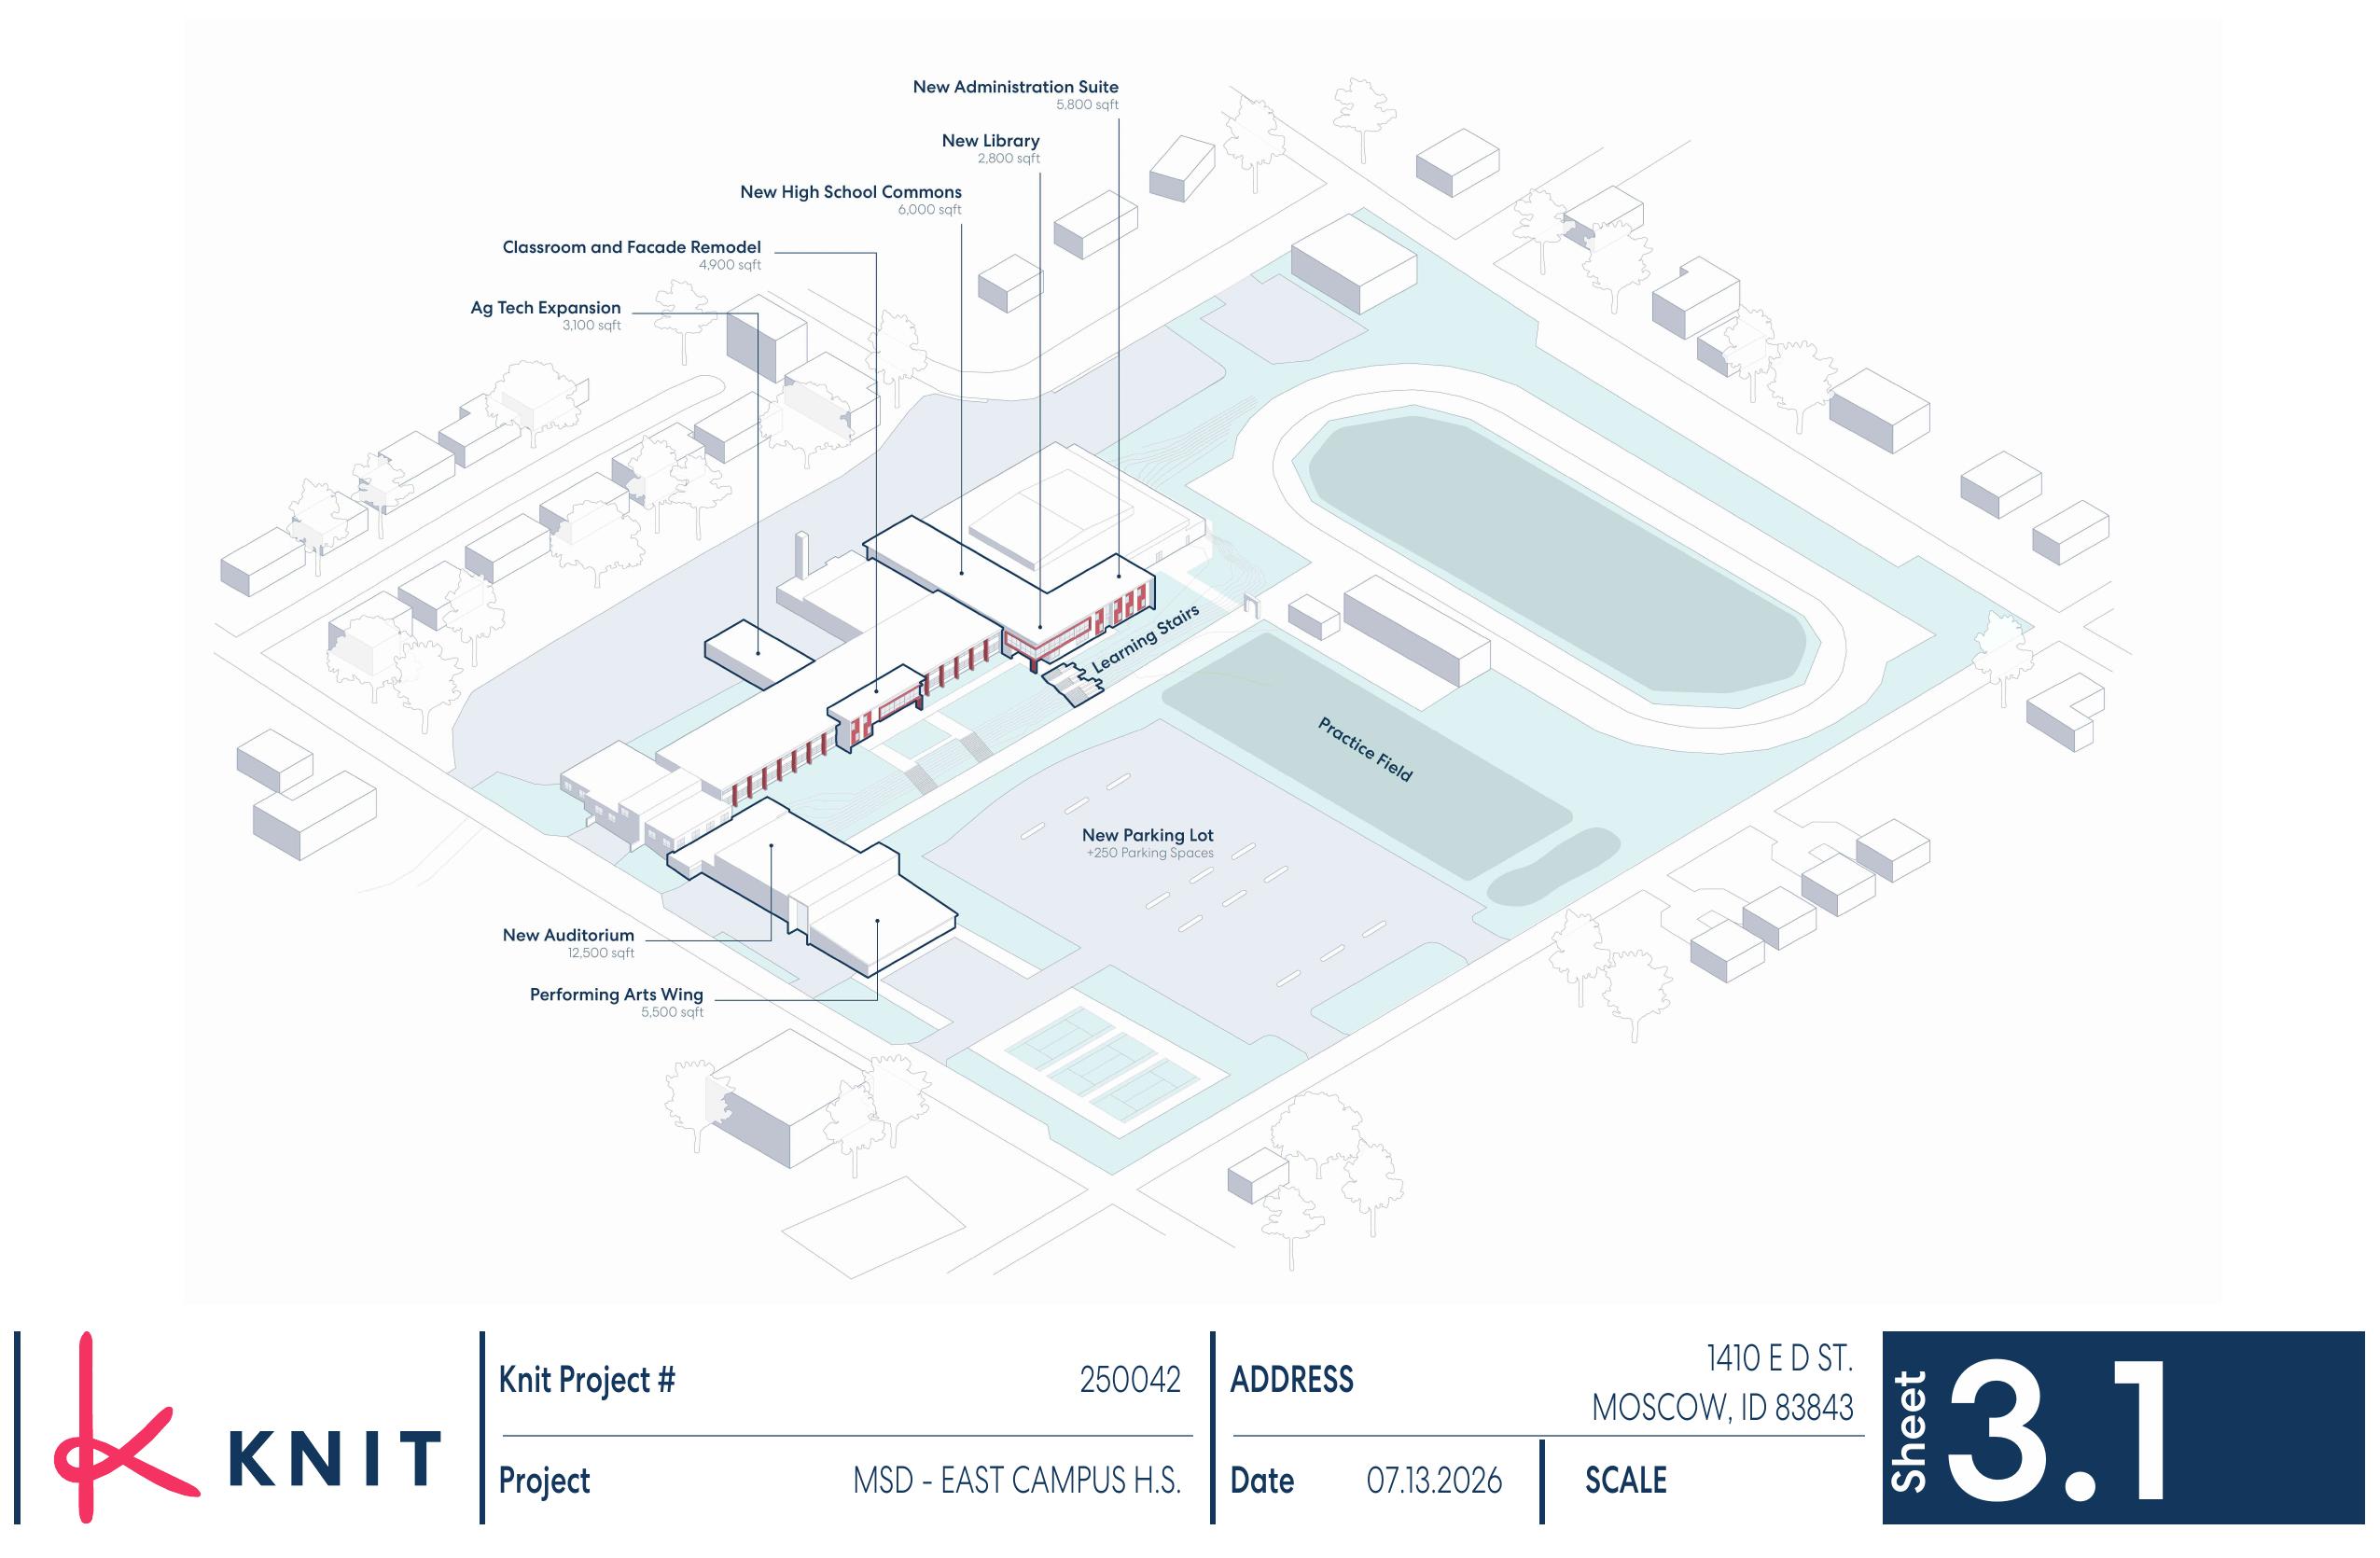
A new two-story addition on the east side of the building, connected directly to the Moscow Commons.

First floor — a unified administration suite. Principals, secretaries, the school resource officer, and the athletic director all in one place, with athletic administration connected directly to the gym. Entry to the school becomes a single controlled point with direct administrative sightlines — a change from the multiple entry points the building has today.

Second floor — a new library and student services. A library with a north-facing view toward Moscow Mountain, plus expanded counseling space and a dedicated college and career center.

A single controlled entrance with direct administrative sightlines, replacing the multiple entry points in the current configuration.

Beyond the CTE and performing arts classrooms, the renovation work also creates five additional classroom spaces within the existing building.

The addition also addresses the exposed concrete wall on the east side of the Bear Den, connecting the building to the track and football field.

Six

Parking, Fields & the Athletic Complex

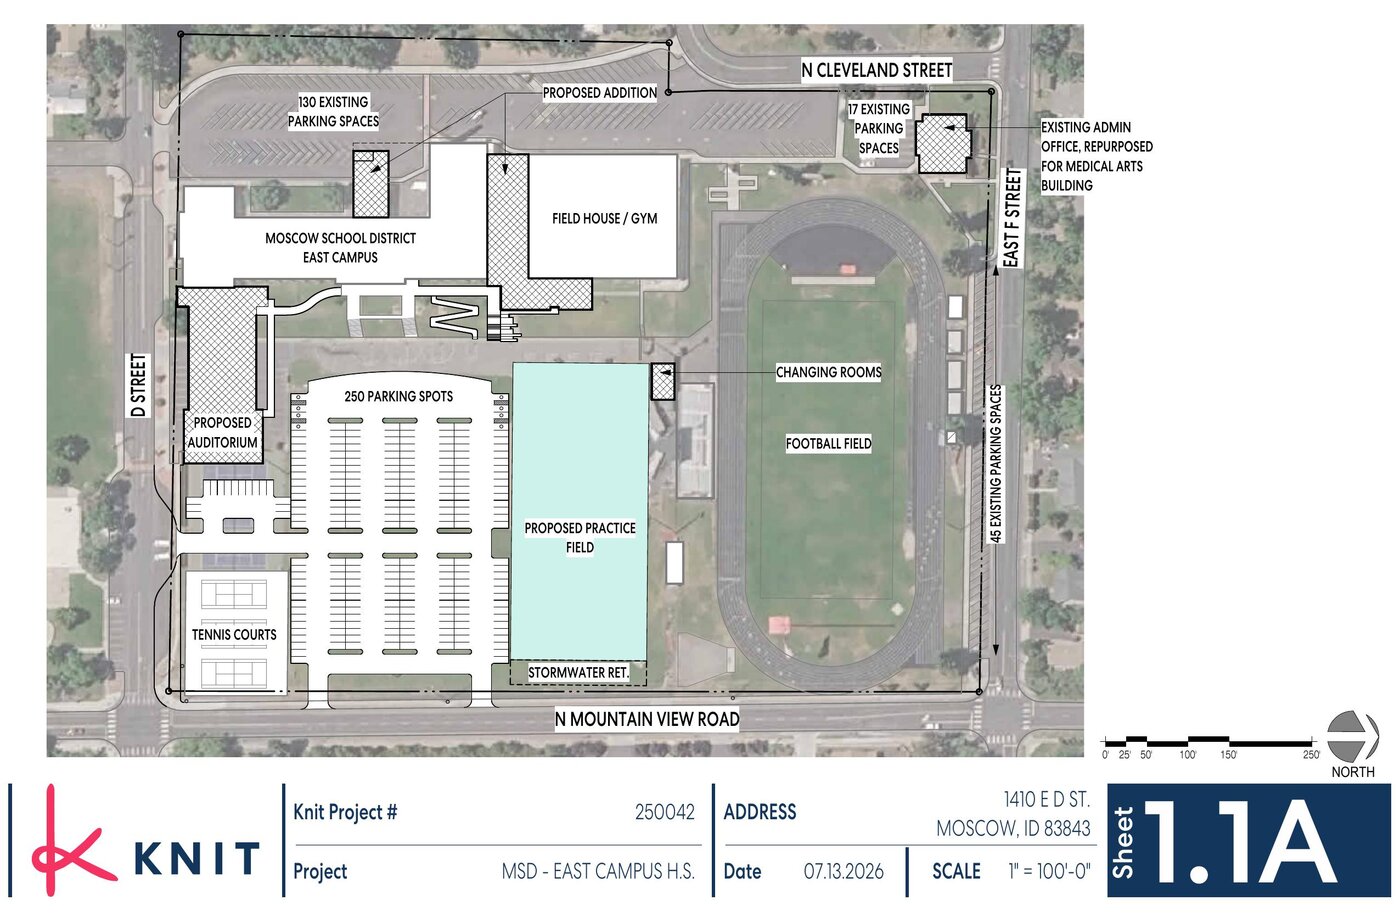
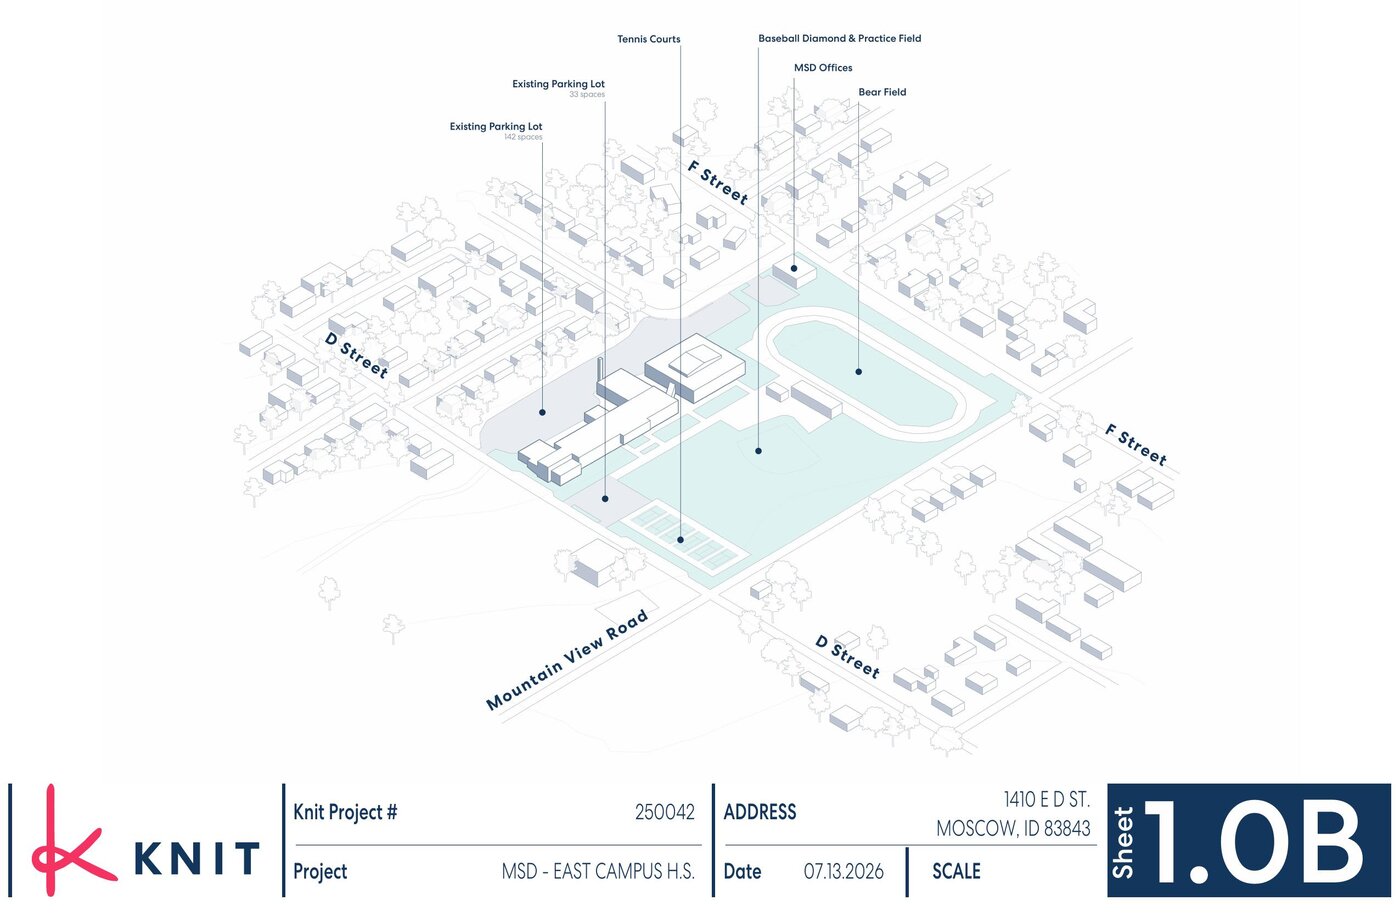
The existing Bear Baseball field is converted into student and staff parking, with direct access to the Bear Den, the track, the football field, the tennis courts, and the new auditorium.

Parking capacity for all staff and students, reducing the need for on-street and neighborhood parking around the school.

Overflow parking in surrounding neighborhoods has been a recurring concern raised by residents near the school.

Part of the space is recaptured as a full-size practice and physical education field — regulation football dimensions — located south of the bleachers, giving PE classes and athletic programs a dedicated surface rather than competing for the game field.

The project also includes new lighting at the Moscow Community Playfields and updated lighting at the Moscow Bear football field — extending usable hours for student athletics, youth leagues, and community recreation.

Taken together, this work reorganizes the area into a connected athletic complex. More on the playfield lighting →

Parking: Full staff and student capacity Practice field: Regulation football size Plus: Locker room, restrooms, concessions
Seven

A Full Restoration — Resetting the Building for 75 Years

The additions account for the visible changes. This portion of the work addresses the building systems that determine how long the facility remains serviceable.

The entire existing building is renovated and restored. Not patched. Not partially addressed. The systems that determine a building’s usable life are replaced outright:

The work resets the life of the building for another 75 years of use.

When the restoration is complete, the building supports 900 students with no further expansion — above current enrollment.

Deferred maintenance costs increase over time as systems continue to age. Completing this work as a single project avoids the repeated mobilization costs of phased repairs.

The Building Today
Cost & Scope
$55MEstimated Cost
900Student Capacity After Work
75 yrsBuilding Life Reset
1410 E. D St.East Campus
On the estimate. The $55 million figure covers the full conversion — MMPACT, the performing arts hub, career technical additions, the Moscow Commons, the administration and library wing, and the complete building restoration. It is a planning-level estimate based on the KNIT Architects development study of July 2026 and is subject to change through design and bidding. By comparison, preliminary estimates for a new comprehensive high school run $110 to $120 million, before the cost of acquiring a site.

See how the plan is funded →What this means for middle school families →

The following information is required by Section 34-914, Idaho Code:

The estimated average annual cost to the taxpayer on the proposed levy is a tax of $280 per $100,000 of taxable assessed value, per year, based on current conditions.

The proposed levy would be assessed for 7 years.